
The clear span tent is called the TFS Curve Event Tent, which has a more unusual shape than the traditional A-Tent. It is a modular structure that can be increased or decreased in 5m intervals.
Not only is the Curve Tent robust and durable, but it is also resistant to winds of up to 100km/h (0.5kn/m²). With its modular structure, this 40x20m Curve Tent is flexible and easy to dismantle and store in a small volume. It can be used for many temporary events as well as the Big Tent range and is also a good choice for permanent construction. Thanks to the curved aluminum roof beams and the well-established roof tensioning system, it is more resistant to wind and snow loads.
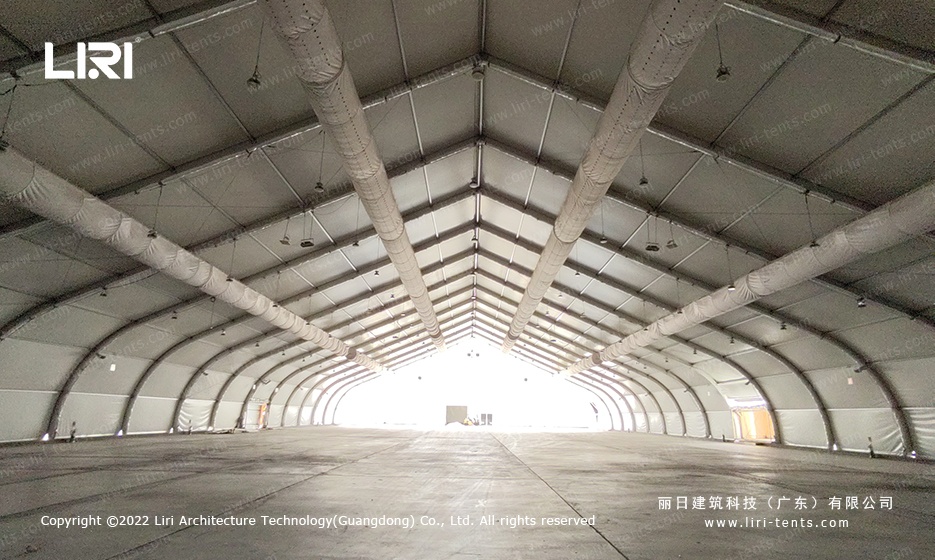
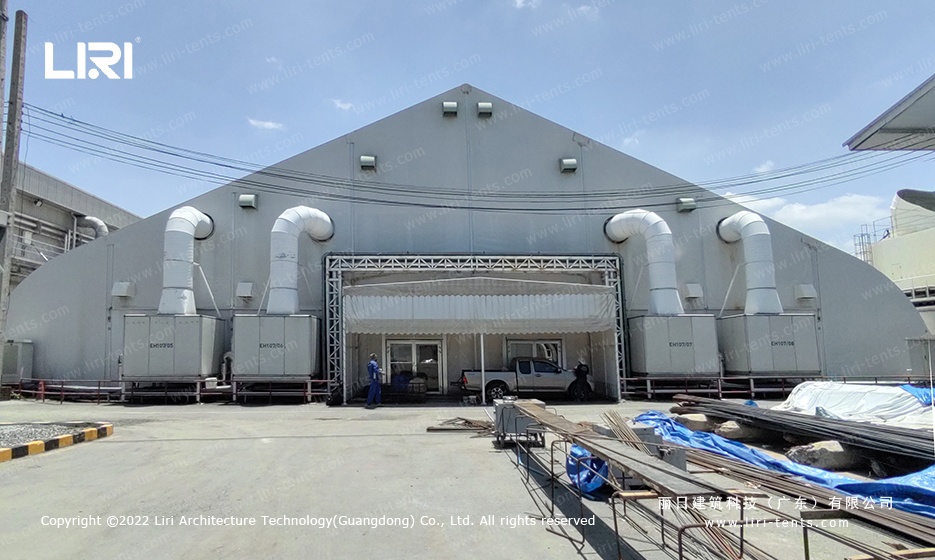
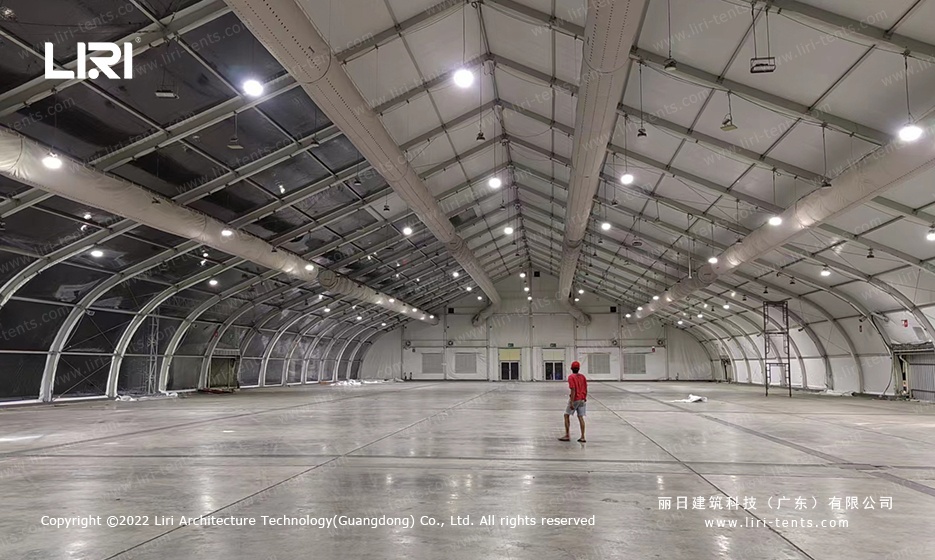
This 40x20m TFS Curve Event Tent has been a well-known local venue for exhibitions in Pattaya. Not long ago, the owner had the tent re-topped as needed. The original white tarp was replaced with a transparent and white tarp, which has the advantage of being able to take advantage of the sunlight during the day and act as a skylight at night to see the wonderful sky.
Most of the clear span tents are ‘fixed’ to the ground with long steel tent stakes, so there is no need for ropes or ‘pull lines’. In addition, many of these tent structures can withstand strong winds and meet all national building and fire codes.
Technical Specifications
- Frame: 6061-T6 aluminum alloy, 3–4mm wall thickness, 20–30 year lifespan
- Roof & walls: 850gsm double PVC-coated polyester — 100% waterproof, UV & tear resistant, self-cleaning
- Fire rating: flame-retardant to DIN4102 B1 / M2 / CFM
- Connectors: hot-dip galvanized steel
- Wind load: up to 100 km/h (with proper anchoring)
- Snow load: 75 kg/sqm
- Clear-span width: 3–60m, no interior poles or beams (100% usable space)
- Bay distance: 3m / 5m, extendable in modular sections
- Certifications: CE, TÜV, ISO9001, SGS
- Options: glass / ABS / transparent walls, glass doors, flooring, lining, air conditioning, lighting
Tent Size & Capacity Guide
Use this quick reference to match guest numbers to a recommended clear-span size (banquet/seated layouts; theatre or standing fits more):
| Guests | Recommended Size (m) | Imperial (ft) | Floor Area |
|---|---|---|---|
| 100 | 10m × 15m | 33ft × 49ft | 150 m² |
| 150 | 10m × 20m | 33ft × 66ft | 200 m² |
| 200 | 10m × 25m | 33ft × 82ft | 250 m² |
| 300 | 15m × 25m | 49ft × 82ft | 375 m² |
| 500 | 20m × 30m | 66ft × 98ft | 600 m² |
| 800 | 20m × 40m | 66ft × 131ft | 800 m² |
| 1000 | 25m × 40m | 82ft × 131ft | 1000 m² |
| 2000 | 30m × 60m | 98ft × 197ft | 1800 m² |
Frequently Asked Questions
What is the clear-span width of the 40m × 20m curved-roof tent?
The 40m × 20m curved-roof tent is a full clear-span structure — no interior poles or beams, so 100% of the 40m × 20m footprint is usable. Clear spans are available from 3m up to 60m and can be extended in modular bays to any length.
What materials is the tent made of?
A 6061-T6 aluminum alloy frame with an 850gsm double PVC-coated cover — 100% waterproof, flame-retardant to DIN4102 B1, wind-rated to 100 km/h and built to last 20+ years.
What are the MOQ, lead time and shipping for this curved-roof tent?
Production typically takes 3–6 weeks depending on size and options. We ship worldwide FOB by container, support flexible MOQ, and provide installation drawings and on-site guidance. Contact us for a quote.