A 40 by 50 frame exhibition tent delivers the square footage and clear height that trade shows, product launches, and corporate functions demand. The standard eave height is 4 m, and a clear span tent design eliminates interior poles for unobstructed layout flexibility. Modular bays extend the length in 5 m increments.
System Features
The aluminum frame uses a four-channel extrusion with galvanized steel connectors. A bar tensioning roof system keeps the ceiling profile clean without cable sag.
–Four-channel aluminum frame
–Galvanized steel connection pieces
–Kedered fabric system
–Bar tensioning roof system
–Interchangeable parts between sizes
–Windloading capacity: 100 km/h
–Full line accessories

Applications
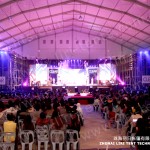
A exhibition tent of this size suits trade show booths, corporate hospitality, and product demos. For reference on scale, a large event tent uses the same bay-based system.

Operators of recurring events reconfigure this frame with interchangeable sidewalls, flooring, and lighting for different functions. See how a Canton Fair exhibition tent performs in high-traffic trade environments, or the 40 by 90 m exhibition center tent for larger deployments.
Frequently Asked Questions
What wind speeds can this tent handle?
The standard rating is 100 km/h. Engineering upgrades are available for typhoon-prone regions.
How many people fit in a 40 by 50 tent?
With seating, roughly 150 to 200 guests. Standing layouts accommodate 300 to 400.
Can the length be changed after installation?
Yes. The bay system allows sections to be added or removed without dismantling the entire frame.
Technical Specifications
- Frame: 6061-T6 aluminum alloy, 3–4mm wall thickness, 20–30 year lifespan
- Roof & walls: 850gsm double PVC-coated polyester — 100% waterproof, UV & tear resistant, self-cleaning
- Fire rating: flame-retardant to DIN4102 B1 / M2 / CFM
- Connectors: hot-dip galvanized steel
- Wind load: up to 100 km/h (with proper anchoring)
- Snow load: 75 kg/sqm
- Clear-span width: 3–60m, no interior poles or beams (100% usable space)
- Bay distance: 3m / 5m, extendable in modular sections
- Certifications: CE, TÜV, ISO9001, SGS


- Options: glass / ABS / transparent walls, glass doors, flooring, lining, air conditioning, lighting
Tent Size & Capacity Guide
Use this quick reference to match guest numbers to a recommended clear-span size (banquet/seated layouts; theatre or standing fits more):
| Guests | Recommended Size (m) | Imperial (ft) | Floor Area |
|---|---|---|---|
| 100 | 10m × 15m | 33ft × 49ft | 150 m² |
| 150 | 10m × 20m | 33ft × 66ft | 200 m² |
| 200 | 10m × 25m | 33ft × 82ft | 250 m² |
| 300 | 15m × 25m | 49ft × 82ft | 375 m² |
| 500 | 20m × 30m | 66ft × 98ft | 600 m² |
| 800 | 20m × 40m | 66ft × 131ft | 800 m² |
| 1000 | 25m × 40m | 82ft × 131ft | 1000 m² |
| 2000 | 30m × 60m | 98ft × 197ft | 1800 m² |
Related Projects
Send the site details, required size and operating season for a tailored specification.