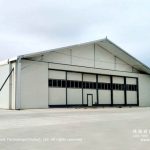
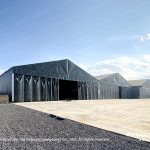

The Hangar tents are the latest line of canopies developed for naval aviation and civil aviation as temporary or permanent hangars for light aircraft.
The main frameworks are manufactured with hard-pressed extruded anodized aluminum alloy. The covers and sidewalls are made of flame retardant double PVC coated polyester textile strictly based on the European standard DIN 4102B1, M2.
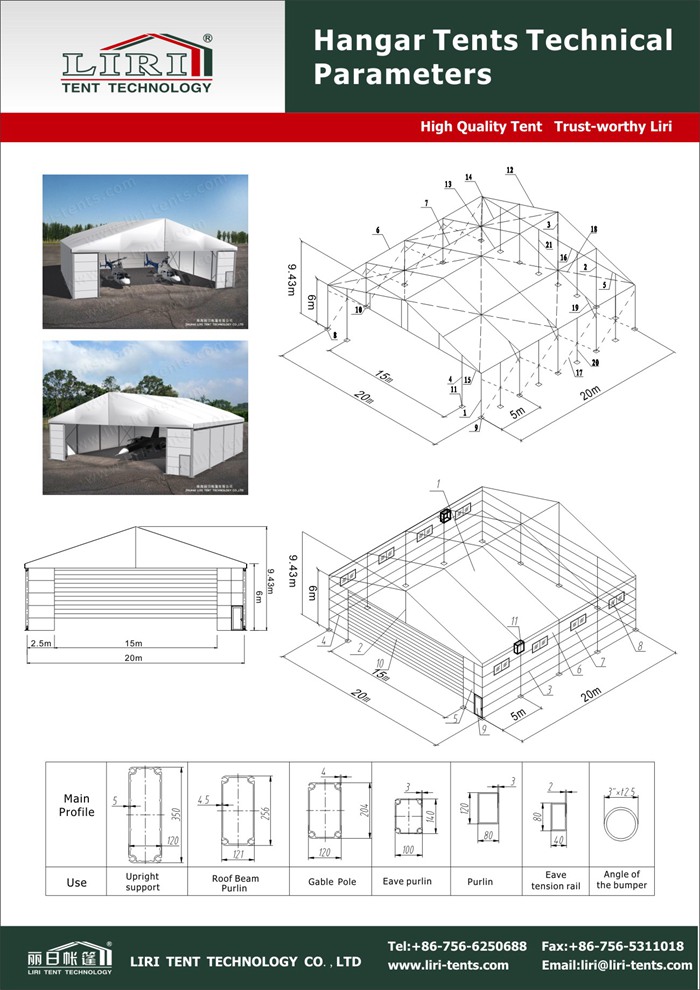
Various dimensions of hangar tents can be manufactured according to different sizes of aircraft. The main feature of the frameworks is that it is designed specially based on high degree configuring film insulated PVC textile. Large span flexible lifting doors and sandwich pannel walls form a unique Liri hangar tent.
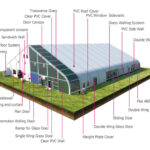
Multiple kinds of optional accessories can be selected for different functions, such as film insulated roof cover, insulated sandwich panel walls, large span flexible lifting doors, colorful steel walls, LED lighting, working doors, rolling doors, flooring systems, rain gutter, fire-fighting systems, ventilation systems, and so on.
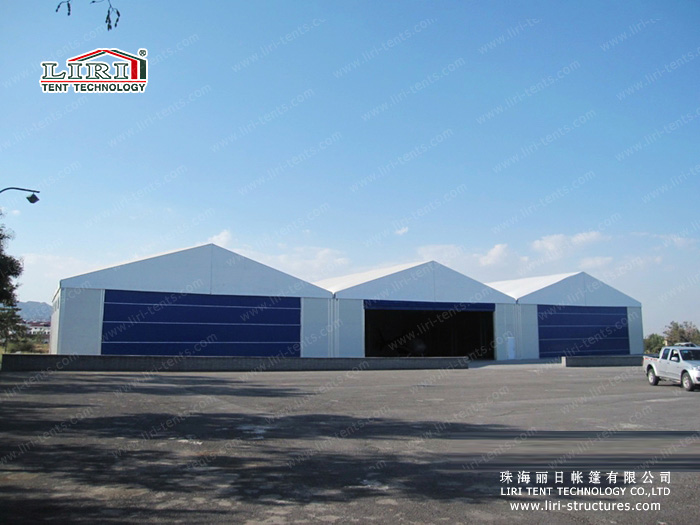
The hangar tent is durable and sturdy which able to resist up to 120KM/hour (0.7KN/m2 wind loading). Its small transport dimension, easy-assembling, and disassembling characters make this tent to be the best choice for hangars of Naval Aviation and Civil Aviation and other enterprises.
Hangar Tents for sale and more information please contact us.
Terry Yuan
Zhuhai Liri Tent Technology Co., Ltd.
Skype: tent72
Mobile/WhatsApp: +86-135 7066 9856
E-mail: tent72@liri-tents.com
Technical Specifications
- Frame: 6061-T6 aluminum alloy, 3–4mm wall thickness, 20–30 year lifespan
- Roof & walls: 850gsm double PVC-coated polyester — 100% waterproof, UV & tear resistant, self-cleaning
- Fire rating: flame-retardant to DIN4102 B1 / M2 / CFM
- Connectors: hot-dip galvanized steel
- Wind load: up to 100 km/h (with proper anchoring)
- Snow load: 75 kg/sqm
- Clear-span width: 3–60m, no interior poles or beams (100% usable space)
- Bay distance: 3m / 5m, extendable in modular sections
- Certifications: CE, TÜV, ISO9001, SGS
- Options: glass / ABS / transparent walls, glass doors, flooring, lining, air conditioning, lighting
Tent Size & Capacity Guide
Use this quick reference to match guest numbers to a recommended clear-span size (banquet/seated layouts; theatre or standing fits more):
| Guests | Recommended Size (m) | Imperial (ft) | Floor Area |
|---|---|---|---|
| 100 | 10m × 15m | 33ft × 49ft | 150 m² |
| 150 | 10m × 20m | 33ft × 66ft | 200 m² |
| 200 | 10m × 25m | 33ft × 82ft | 250 m² |
| 300 | 15m × 25m | 49ft × 82ft | 375 m² |
| 500 | 20m × 30m | 66ft × 98ft | 600 m² |
| 800 | 20m × 40m | 66ft × 131ft | 800 m² |
| 1000 | 25m × 40m | 82ft × 131ft | 1000 m² |
| 2000 | 30m × 60m | 98ft × 197ft | 1800 m² |
Frequently Asked Questions
What sizes are available for this event tent?
This event tent is built as a clear-span structure available from 3m to 60m wide and extendable in modular bays to any length, so it can be tailored to your exact guest count and site.
What materials is the tent made of?
A 6061-T6 aluminum alloy frame with an 850gsm double PVC-coated cover — 100% waterproof, flame-retardant to DIN4102 B1, wind-rated to 100 km/h and built to last 20+ years.
What are the MOQ, lead time and shipping for this event tent?
Production typically takes 3–6 weeks depending on size and options. We ship worldwide FOB by container, support flexible MOQ, and provide installation drawings and on-site guidance. Contact us for a quote.