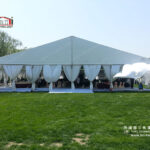
A decagonal tent for event use gives a venue a striking ten sided silhouette and a column free interior that a rectangular hall cannot match. The 16 m model in the BT series measures 4.0 m at the side wall and 6.6 m at the peak, which frames a ceremony or a stage from every angle of the room. Organizers who want a round room without the cost of a permanent pavilion usually check dodecagonal tent and polygon options side by side before choosing the footprint.
How a Decagonal Floor Plan Changes the Event Space
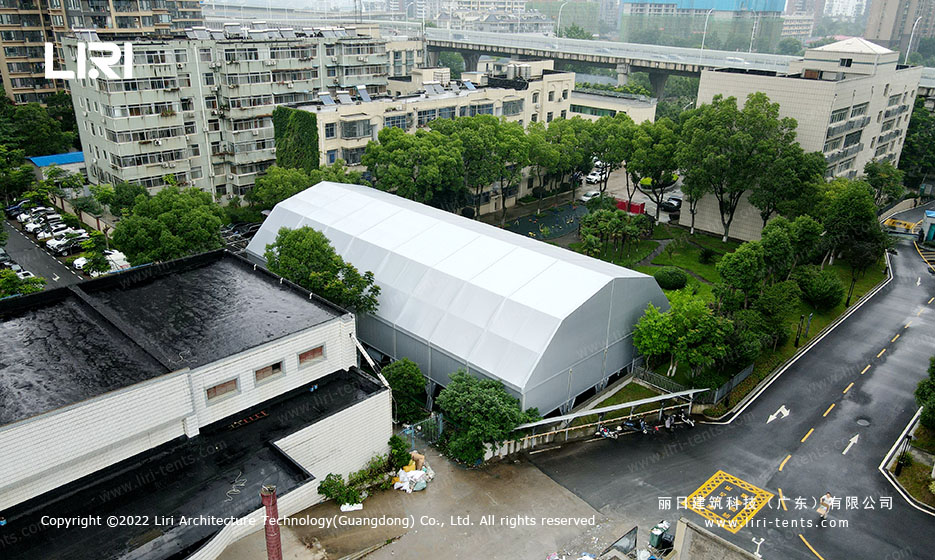
The ten sided plan turns the usual banquet geometry upside down: guests sit around the edges facing a central stage, so no seat is more than a few rows from the action. A circular seating ring around the dance floor gives every table a view, which suits wedding receptions, award ceremonies, and product launches that revolve around a focal point. The polygon roof also sheds wind better than a flat rectangle, because the angled panels break the airflow instead of catching it head on.
The clear span interior carries a stage, a lighting rig, and a catering line without center poles blocking sight lines. For a party of 200 guests, the 200 m2 floor holds round tables of ten with a dance floor and a bar in the corner, and theatre style seating pushes capacity toward 300. When the event grows, the same series scales up to the BT20m and BT25m models with 300 and 480 m2 of floor space, so the hire can match the guest list exactly.
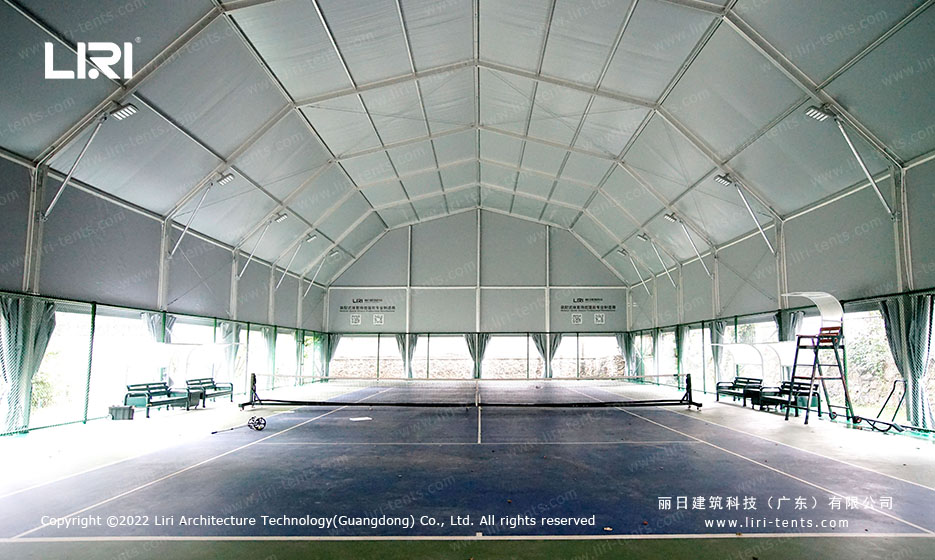
Decoration options benefit from the geometry too: ceiling linings radiate from the peak, drapery follows the ten wall panels, and lighting focuses on the central ceiling height. Transparent side panels keep the outdoor view, while opaque walls give the room a private banquet atmosphere. Event teams planning a full program often read hexadecagon marquee for commercial presentation notes to compare how wider polygons change the interior feel, and the decagonal tent product range page lists the full series of diameters.
16m Decagonal Tent Specifications
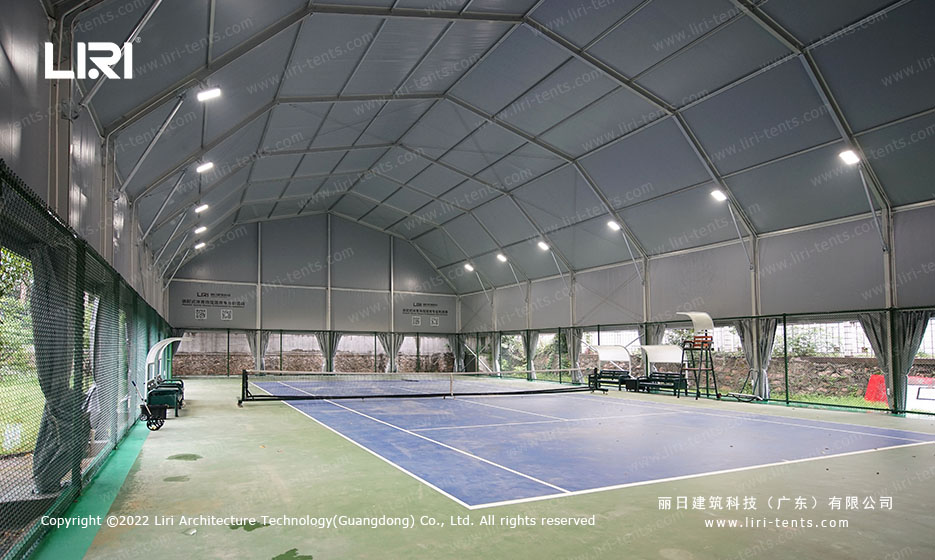
The BT series mainframe uses a profile of 204 by 120 by 4 mm, which carries the 16 m span with a wind rating of 100 km/h. The cover is double PVC coated polyester at 750 to 900 g/sqm, waterproof, UV resistant, and fire retardant to NFPA701, CFM, and DIN4102 B1/M2 standards. The frame is hard pressed extruded aluminum 6061/T6 with anodized finishing, and all connectors are hot-dip galvanized steel.

Standard models list a 3.3 m eave, a 5.72 m ridge, and a longest component of 6.42 m, which keeps trucking and storage practical. Optional accessories include ground anchors, anchor pullers, weight plates, glass doors, fire doors, glass walls, ABS hard walls, lining, flooring systems, clear PVC windows, ramps, and transport racks. Colors range from white, red, yellow, and blue to green, black, grey, and transparent, so the structure can carry a brand color or blend into a garden setting. Planners who want an even wider ring of seating often compare the tetradecagon tent for luxury events option before finalizing the model.
FAQ: Frequently Asked Questions About Decagonal Tents
How many guests fit inside the 16m decagonal tent?
About 200 guests sit at round tables of ten with a dance floor and bar, and theatre style seating raises capacity toward 300. The 200 m2 clear span floor keeps every seat with a view of the central stage because there are no interior poles. Larger events move up to the 20 m and 25 m models with 300 to 480 m2 of floor space.
What wind and weather can the decagonal tent handle?
The frame is rated for wind loads up to 100 km/h when the anchor set matches the site, and the PVC cover stays waterproof in heavy rain. The polygon roof breaks wind pressure across ten angled panels, which improves stability compared with a flat rectangular roof. Complete the anchor plan from the ground survey before the build day.
How long does installation take?
A crew of four to six assembles the 16 m model in one to two days, including the roof cover and wall panels. Numbered aluminum components follow a simple assembly sequence without heavy equipment. Most venues plan setup the day before the event and strike the morning after.
Which accessories are needed for a wedding or ceremony?
A flooring system keeps the interior clean on grass, and glass walls or clear PVC windows preserve the outdoor view for the ceremony. Ceiling lining and drapery give the room a formal banquet finish, and lighting highlights the 6.6 m peak. The supplier includes the anchor set and ramp in the standard package.
How does the decagonal tent compare with a square hall?
The ten sided floor removes the wasted corners that rectangle halls leave behind, so the same guest count sits in a tighter, more social ring. Sight lines improve as well, because tables curve around the central stage instead of stretching along one axis. That geometry suits ceremonies and award nights where the focal point matters more than a long table run.
Send the site details, required size and operating season for a tailored specification.