Durable Carport Tent on Sale — Single & Double Wing Designs for Vehicle Protection
Looking for a clear span event tent to use as a seasonal carport? The same aluminum frame that hosts events, exhibitions and parties doubles as a low-profile vehicle cover. Deploy in a day, strike when the season closes, and reuse the structure for events year-round.
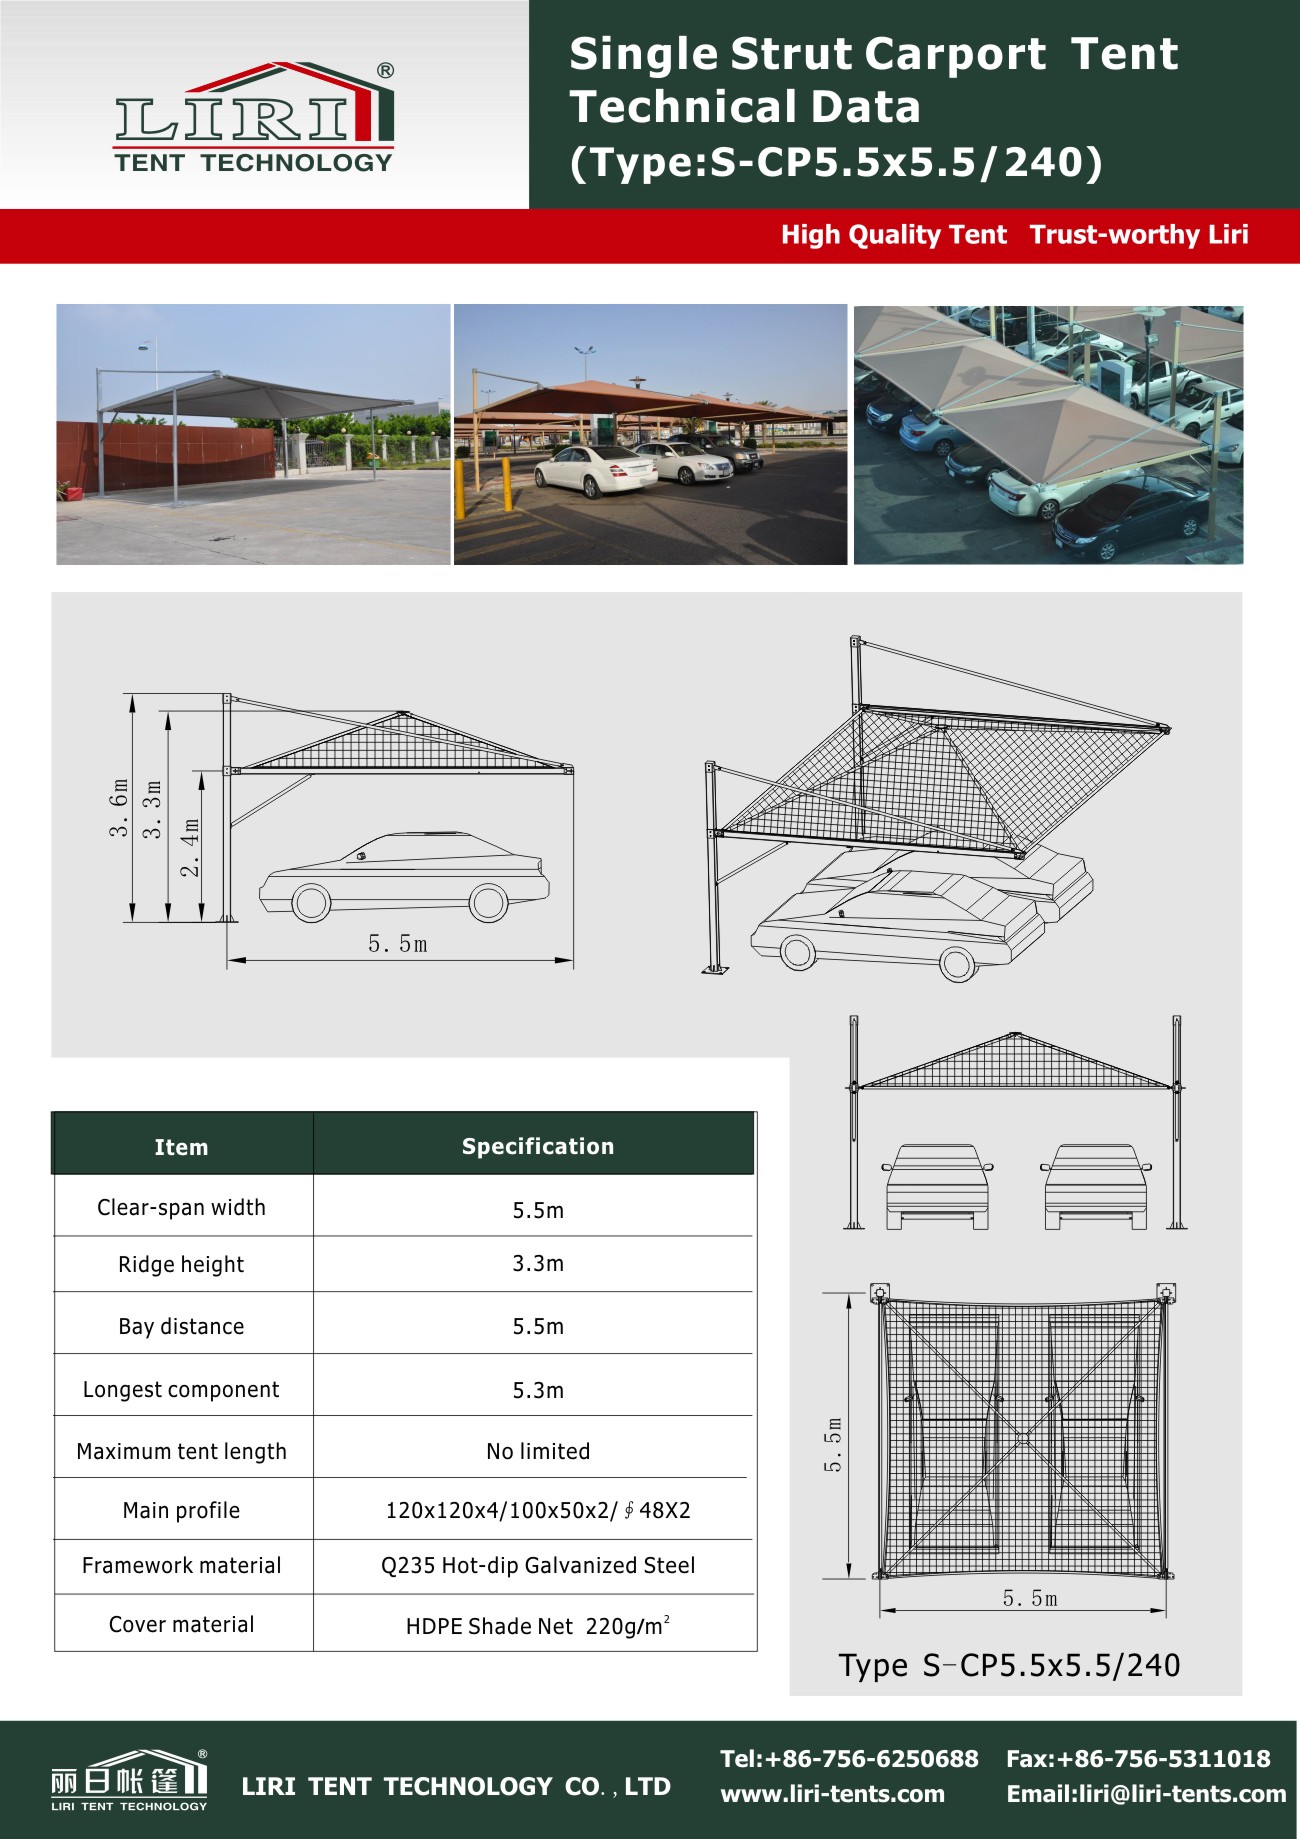
These structures use a Q235 hot dip galvanized steel frame paired with a UV-resistant shade net roof, creating a car shelter canopy that stands up to wind loads while keeping vehicles shaded and dry. The modular design means no foundation work is required, making them suitable for both temporary event parking and semi-permanent installations.
Carport Configurations and Capacity Planning
The single wing configuration spans 5.5m and comes in two standard lengths: 5.5m (accommodating two cars) and 7.5m (accommodating three cars). This layout is ideal for residential driveways, small commercial lots, or fleet vehicle parking where space is at a premium. The open-side design allows quick drive-through access while the steel frame provides the structural rigidity needed for daily use.
Installation typically takes a small crew half a day, and the frame can be anchored to concrete pads or existing pavement using ground anchors or weight plates — no permanent alterations required.
For larger parking demands, the double wing carport spans 11m with the same length options: 5.5m (four cars) and 7.5m (six cars). The twin-wing layout creates a covered corridor down the center, maximizing vehicle capacity per square meter of footprint. This makes it a cost-effective solution for community parking areas, hotel guest lots, or commercial parking tent setups where predictable capacity matters.
Both wings share a common central column row, reducing material costs compared to two separate structures. The shade net roof allows natural light to pass through while blocking harmful UV radiation — keeping interior temperatures lower than enclosed metal garages.
Capacity planning usually starts from the vehicle mix rather than the available footprint. A 5.5m × 7.5m single-wing unit parks three cars nose-in with doors that open fully; the same 7.5m length in a double-wing layout handles six cars and leaves a central aisle for loading. Fleet operators who rotate vehicles daily tend to prefer the double wing, while seasonal boat or RV storage typically uses the open single wing with a taller eaves option.
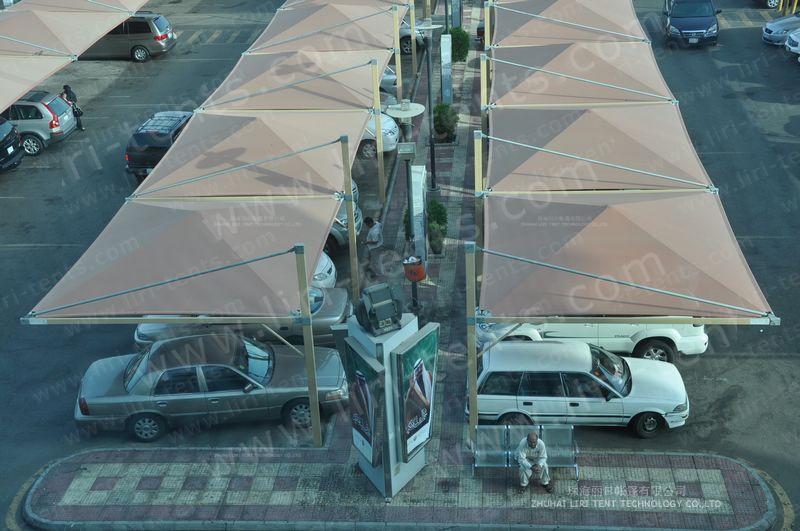
Frame, Fabric and Technical Specifications
The frame uses Q235 hot dip galvanized steel — corrosion-resistant with a long service life outdoors. The shade net roof is UV-stabilized and tear-resistant, rated for continuous outdoor exposure. The clear span carport design means no interior columns obstruct parking — every square meter is usable space.
- Frame: Q235 hot dip galvanized steel, corrosion-resistant for outdoor service
- Roof: UV-stabilized shade net, tear-resistant, rated for continuous exposure
- Wind load: up to 100 km/h with proper anchoring
- Anchor options: ground screws, concrete anchors, or 40–80kg weight plates per bay
- Clear-span width: 5.5m single wing, 11m double wing
- Standard lengths: 5.5m and 7.5m, extendable in modular bays
Anchoring is the part that gets skipped on site and regretted later. On compacted gravel or asphalt, 40kg–80kg weight plates per bay hold the frame in normal wind zones; on grass, 300mm–600mm ground screws transfer the load below the surface. Re-tensioning the shade roof twice a year — after winter and before the hot season — keeps the fabric drum-tight and prevents flapping wear around the grommets.
Applications, Customization and Cost Comparison
While primarily designed for vehicle storage, the carport tent structure adapts to several other uses. Event organizers use them as covered drop-off zones, equipment staging areas at race tracks, or shaded load/unload bays at outdoor auto show tent venues. Property managers deploy them as temporary car wash bays, motorcycle parking, or boat/RV storage during off-season months.
The modular construction allows future relocation — the entire structure can be disassembled and reassembled at a new site without material loss, something permanent garages cannot offer. This reusability factor significantly lowers total cost of ownership over the structure’s lifespan.
Standard carport tents ship as frame-and-roof kits, but several upgrades are available to match specific site requirements:
- Side panels — add partial or full sidewalls for enhanced weather protection
- Weight plates — ballast anchoring for sites where ground penetration is not allowed
- Wind bracing — additional cross-bracing for high-wind regions
- Guttering systems — rainwater management for installations near building entrances
These options transform a basic shade structure into a year-round shelter solution. Consulting with the supplier on local wind zone and snow load requirements ensures the frame specification matches the installation environment.
The decision between a carport tent and a permanent garage often comes down to three factors: cost, speed, and flexibility. A galvanized steel carport tent costs roughly 40–60% less than an equivalent permanent garage structure. Installation completes in days rather than weeks, and the structure can be moved if the site needs change. For temporary parking at events, construction sites, or seasonal facilities, the carport tent approach gives operators an asset that earns its value across multiple deployments.
Depreciation makes the comparison sharper. A permanent garage is a building: it stays on the land, taxes the property, and cannot move with the operator. A carport tent books into the balance sheet as a relocatable asset, and the frame typically retains most of its value if it is resold after a multi-year event contract. For rental fleets, that resale value is the difference between a profitable job and a break-even one.
→ Browse Carport & Vehicle Cover Tents
Frequently Asked Questions About Carport Tents
What is the lifespan of a carport tent?
A galvanized steel carport tent lasts 5–8 years in continuous outdoor use. The shade net roof may need replacement after 3–5 years depending on UV exposure.
Can a carport tent withstand wind?
The Q235 steel frame handles moderate wind loads. For high-wind regions, adding ground screws or concrete anchors improves stability. The open-side design reduces uplift pressure compared to solid-walled structures.
Do I need a permit to install a carport tent?
Requirements vary by jurisdiction. Temporary structures under a certain size often skip permits. Many operators choose carport tents because they qualify as temporary event structures with simplified permitting.
Tent Size & Capacity Guide
Use this quick reference to match guest numbers to a recommended clear-span size (banquet/seated layouts; theatre or standing fits more):
| Guests | Recommended Size (m) | Imperial (ft) | Floor Area |
|---|---|---|---|
| 100 | 10m × 15m | 33ft × 49ft | 150 m² |
| 150 | 10m × 20m | 33ft × 66ft | 200 m² |
| 200 | 10m × 25m | 33ft × 82ft | 250 m² |
| 300 | 15m × 25m | 49ft × 82ft | 375 m² |
| 500 | 20m × 30m | 66ft × 98ft | 600 m² |
| 800 | 20m × 40m | 66ft × 131ft | 800 m² |
| 1000 | 25m × 40m | 82ft × 131ft | 1000 m² |
| 2,000 | 30m × 60m | 98ft × 197ft | 1800 m² |