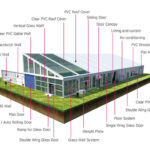
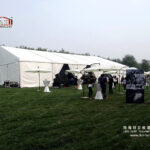
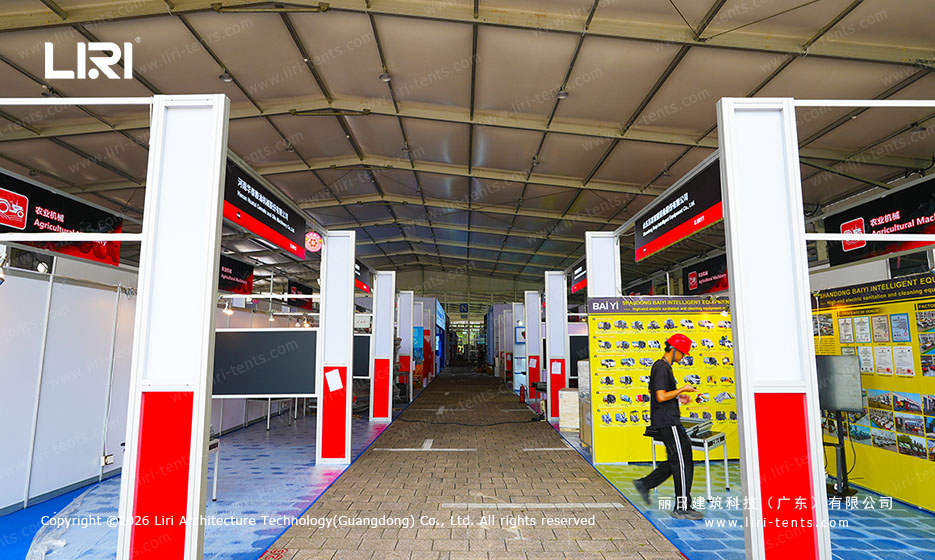
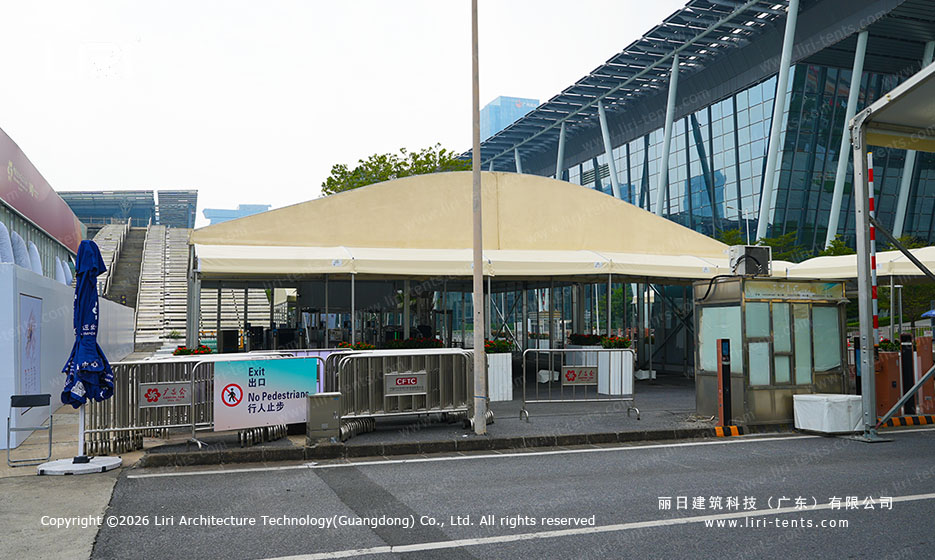
This project case documents a clear span event tent arrangement shown in the Canton Fair reference images. The visuals show covered circulation, registration-style counters and an exhibition aisle, offering a grounded reference for teams planning temporary event spaces.
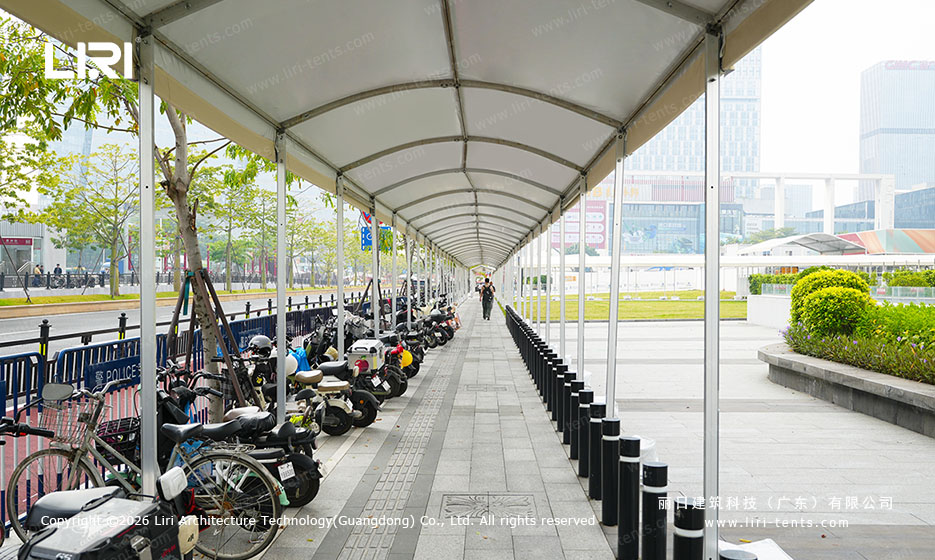
What the project visuals show
Visible observation: One image shows a long covered walkway alongside parked scooters, while another shows desks and numbered signs beneath a large tented space. A separate image shows booth structures forming a central aisle. These are observations from the supplied project photos, not claims about the event scope or tent specification.
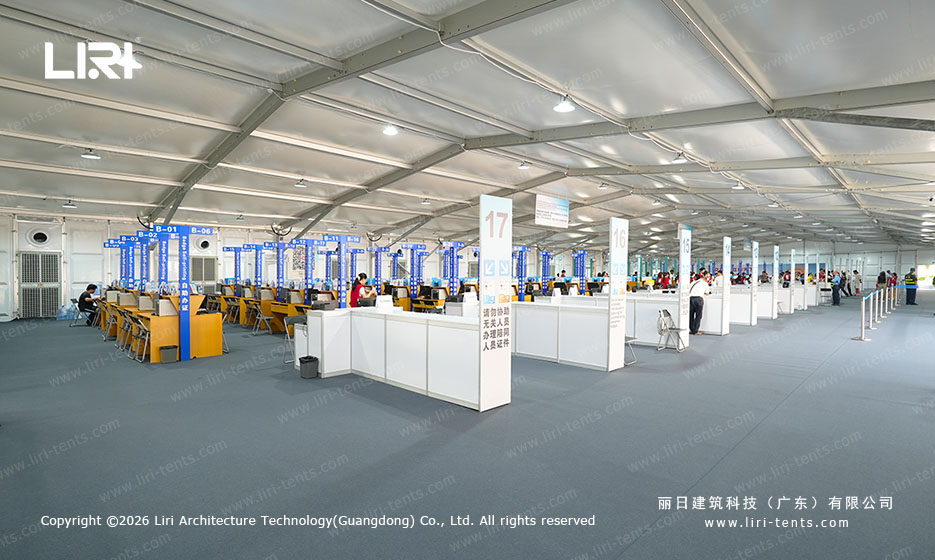
Buyer insight for exhibition planning
For a similar temporary exhibition, begin by mapping how visitors, staff and exhibitors move between entrances, counters and booths. Reviewing the available event tent types early can help frame the space around its planned use before selecting a configuration.
- Separate circulation from service areas so entry, registration and booth access can be planned around different flows.
- Plan the interior around the exhibitor layout, then confirm the supporting tent approach with the clear span tent engineering team.
- Use a practical sizing brief and review the clear span tent size guide with the project team.
Evidence for this case
The source folder is labeled as a Canton Fair photography project. Visible signage and exhibition booths in the supplied images support the Canton Fair exhibition context; no client identity, dimensions, capacity, date, delivery timeline or technical performance is asserted here.
Planning a temporary exhibition space? Contact our team to discuss your site plan and event requirements.