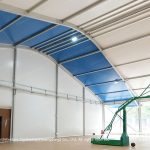
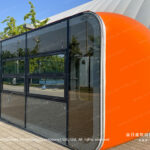


Corporate gatherings put different demands on a tent than a backyard party. You seat employees, clients and partners under one roof. An outdoor conference event tent works because the frame leaves the interior open, with no poles to work around.
Before you brief a supplier, walk the site and count the real program. A town-hall needs seating and a stage. A launch needs booth and demo space. The same footprint serves both only if you plan the layout first.
Sizing the clear-span floor for your program
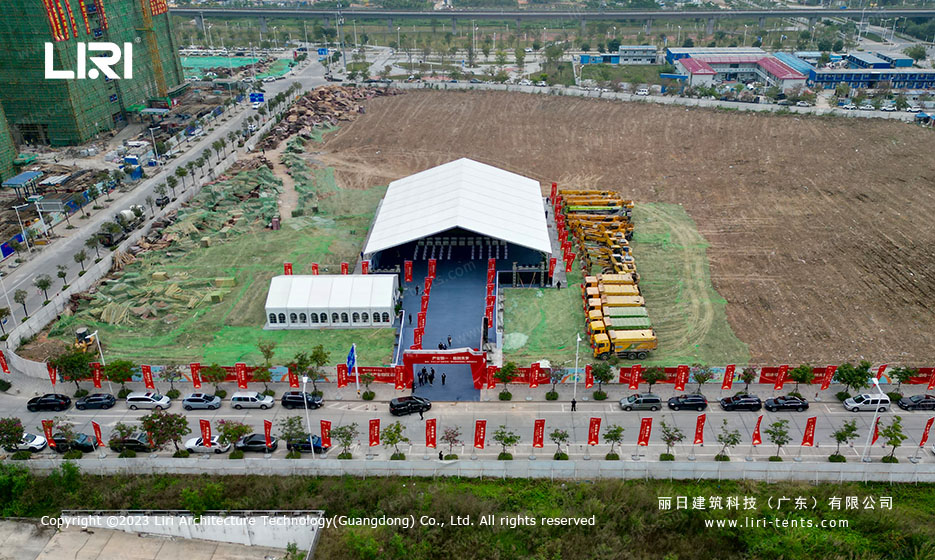
A clear-span frame removes interior columns, so every square metre is usable. For a seated banquet, plan 1.2 to 1.5 square metres per guest. A standing reception fits about 0.8 to 1.0 square metre each.
Width matters as much as area. A 20 metre span feels open for a few hundred guests, while a 30 or 40 metre span suits a conference with side rooms. Match the bay spacing to your furniture, not just the headcount.
Flooring, climate and power for a working room
Corporate clients notice the floor first. A raised cassette floor with carpet hides cables. On grass, levelling frames add a day but stop chairs rocking during the keynote.
Power and climate are where events succeed or stall. Plan HVAC for the peak afternoon crowd and run a separate circuit for the AV desk. A commercial marquee for corporate events usually ships with liner options that cut echo.
Branding, access and VIP zones
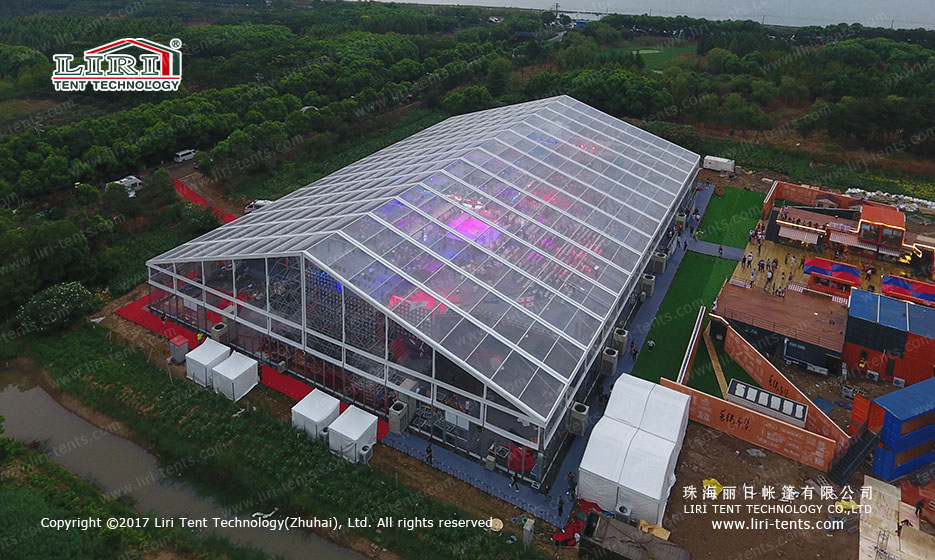
Companies want the space to look like theirs. Printed valances, a stage backdrop and a branded entrance arch cover most needs. Keep the logo at eye level near reception, not on the beams.
Access control is the quiet part of a corporate build. A staff entrance, a VIP lane and a catering gate keep the public flow clean. A custom exhibition event tent can pre-build these zones into the wall layout.
From delivery to handover: what the site needs
The tent arrives on trucks, so the access road must take a loaded vehicle within roughly 20 metres of the build line. Soft ground means gravel or mats, and overhead cables cap the first lift height.
Hand the site over clean the morning after. A versatile clear span tent breaks down in reverse order, but confirm who stores the flooring and the liners before the crew leaves.
Frequently Asked Questions
Do corporate events need special permits for a temporary structure?
Most cities treat a large tent as a temporary building. You need a fire-safety sign-off and an occupancy limit, often an engineered stamp for snow or wind. The supplier draws it, but the permit sits with the organizer.
Should a company rent or buy a corporate event tent?
Rent when the event runs once or twice a year. Buy only on a fixed calendar with frame and liner storage. For most teams, rental plus a crew costs less than owning idle stock.
What happens if wind or rain hits on the event day?
A rated clear-span frame holds normal storm wind. Move loose signage in and switch the entrance to the sheltered side. The structure stays up; the plan protects people, not the tent.
How far ahead should we book the structure?
For a standard size in peak season, book six to eight weeks out. Custom spans or glass walls need three to four months as the factory slots the run. Early booking also locks the crew and delivery window.
Plan the floor, the power and the access before you sign. A multi-use clear span event tent adapts from a meeting to a launch without rethinking the frame.