Compact Pagoda Structure
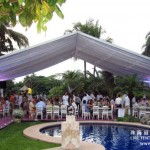
The 5x5m pagoda tent provides an outdoor cover where space is tight but presentation matters. Its four-sided peaked design suits VIP lounges, registration booths, or catering stations. The compact footprint carries the profile of a clear span tent without dominating the site.

Frame Specs and Moduar Expansion
The frame uses 65x65x2.5mm three-channel aluminum alloy, rated for wind loading up to 80km/h (0.3kN/m2) with 2.5m side height. The series also covers 3x3m, 4x4m, and 6x6m modules. A dependable outdoor event tent needs to handle variable conditions, and this geometry distributes wind pressure evenly. Multiple units link via a rain gutter system for extended covered runs while keeping each peaked profile intact.

Rental Fleet Deployment
For rental operators, the pagoda balances portability and structural integrity. Companies sourcing event tent for sale inventory add pagoda units for their distinctive look and easy handling. A pagoda tent sits well alongside aluminum structure tents for events and larger frame exhibition tents for complete site coverage.
What sizes are available in the pagoda series?
The standard series includes 3x3m, 4x4m, 5x5m, and 6x6m modules, all sharing 2.5m side height and 65x65x2.5mm frame profile.
Can pagoda units link together?
Multiple units connect with a rain gutter system to create extended covered walkways while keeping each roof profile intact.
What wind load does it handle?
The standard pagoda is rated for 80km/h (0.3kN/m2) wind loading. Upgraded anchoring is available for exposed sites.
Technical Specifications
- Frame: 6061-T6 aluminum alloy, 3–4mm wall thickness, 20–30 year lifespan
- Roof & walls: 850gsm double PVC-coated polyester — 100% waterproof, UV & tear resistant, self-cleaning
- Fire rating: flame-retardant to DIN4102 B1 / M2 / CFM
- Connectors: hot-dip galvanized steel
- Wind load: up to 100 km/h (with proper anchoring)
- Snow load: 75 kg/sqm
- Clear-span width: 3–60m, no interior poles or beams (100% usable space)
- Bay distance: 3m / 5m, extendable in modular sections
- Certifications: CE, TÜV, ISO9001, SGS
- Options: glass / ABS / transparent walls, glass doors, flooring, lining, air conditioning, lighting
Tent Size & Capacity Guide
Use this quick reference to match guest numbers to a recommended clear-span size (banquet/seated layouts; theatre or standing fits more):
| Guests | Recommended Size (m) | Imperial (ft) | Floor Area |
|---|---|---|---|
| 100 | 10m × 15m | 33ft × 49ft | 150 m² |
| 150 | 10m × 20m | 33ft × 66ft | 200 m² |
| 200 | 10m × 25m | 33ft × 82ft | 250 m² |
| 300 | 15m × 25m | 49ft × 82ft | 375 m² |
| 500 | 20m × 30m | 66ft × 98ft | 600 m² |
| 800 | 20m × 40m | 66ft × 131ft | 800 m² |
| 1000 | 25m × 40m | 82ft × 131ft | 1000 m² |
| 2000 | 30m × 60m | 98ft × 197ft | 1800 m² |
Frequently Asked Questions
What is the clear-span width of the 5m × 5m event tent?
The 5m × 5m event tent is a full clear-span structure — no interior poles or beams, so 100% of the 5m × 5m footprint is usable. Clear spans are available from 3m up to 60m and can be extended in modular bays to any length.
What materials is the tent made of?
A 6061-T6 aluminum alloy frame with an 850gsm double PVC-coated cover — 100% waterproof, flame-retardant to DIN4102 B1, wind-rated to 100 km/h and built to last 20+ years.
What are the MOQ, lead time and shipping for this event tent?
Production typically takes 3–6 weeks depending on size and options. We ship worldwide FOB by container, support flexible MOQ, and provide installation drawings and on-site guidance. Contact us for a quote.
Send the site details, required size and operating season for a tailored specification.