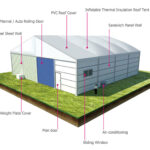

Whether you need a permanent industrial applications building or when the business grows, you need temporary warehousing, Liri Tent can provide you with the ideal solution. Our warehouse tents for the convenience of construction enterprises short season, the venue provides a flexible distribution of flexible space, avoiding the need to increase the production of space rental, remote working, and other hidden costs.
Warehouse Tent construction does not require a permanent foundation which can be built in almost any ground —- asphalt, concrete, grass, and so on. Tents in flexibility and economy is far superior to conventional steel structures, construction of buildings, and do not have the required land permits trouble.

Our warehouse tent size is very flexible and also for the accessories, you can according to your need customize the tent, like the sandwich walls, rain gutter, rolling door, a single person working door, and so on. And the clear span event tent is from 5m- 60m.

The one in the pictures is a kind of our warehouse tent with 256x121x5mm main profile, 5.2 m side height, with a very strong design and main profile.
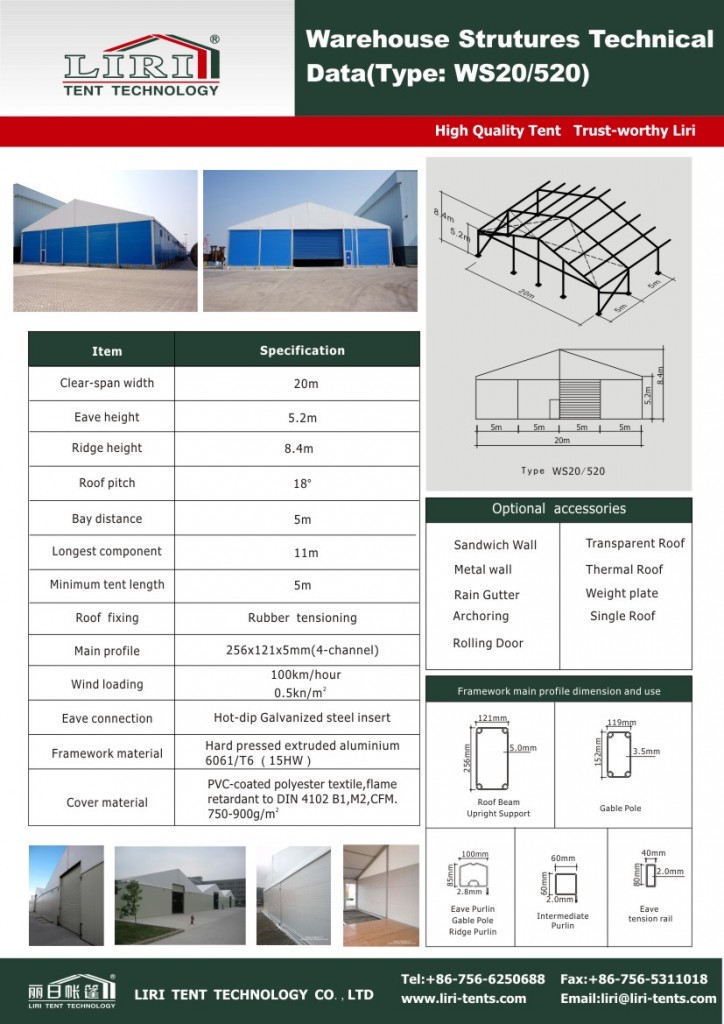
For the warehouse tent, it is not only very convenient but also at a very economical price. It can be movable.
If you want to know more information, feel free to contact us.
Technical Specifications
- Frame: 6061-T6 aluminum alloy, 3–4mm wall thickness, 20–30 year lifespan
- Roof & walls: 850gsm double PVC-coated polyester — 100% waterproof, UV & tear resistant, self-cleaning
- Fire rating: flame-retardant to DIN4102 B1 / M2 / CFM
- Connectors: hot-dip galvanized steel
- Wind load: up to 100 km/h (with proper anchoring)
- Snow load: 75 kg/sqm
- Clear-span width: 3–60m, no interior poles or beams (100% usable space)
- Bay distance: 3m / 5m, extendable in modular sections
- Certifications: CE, TÜV, ISO9001, SGS
- Options: glass / ABS / transparent walls, glass doors, flooring, lining, air conditioning, lighting
Tent Size & Capacity Guide
Use this quick reference to match guest numbers to a recommended clear-span size (banquet/seated layouts; theatre or standing fits more):
| Guests | Recommended Size (m) | Imperial (ft) | Floor Area |
|---|---|---|---|
| 100 | 10m × 15m | 33ft × 49ft | 150 m² |
| 150 | 10m × 20m | 33ft × 66ft | 200 m² |
| 200 | 10m × 25m | 33ft × 82ft | 250 m² |
| 300 | 15m × 25m | 49ft × 82ft | 375 m² |
| 500 | 20m × 30m | 66ft × 98ft | 600 m² |
| 800 | 20m × 40m | 66ft × 131ft | 800 m² |
| 1000 | 25m × 40m | 82ft × 131ft | 1000 m² |
| 2000 | 30m × 60m | 98ft × 197ft | 1800 m² |
Frequently Asked Questions
What is the clear-span width of the 20m × 50m warehouse?
The 20m × 50m warehouse is a full clear-span structure — no interior poles or beams, so 100% of the 20m × 50m footprint is usable. Clear spans are available from 3m up to 60m and can be extended in modular bays to any length.
Can this structure be used as a semi-permanent building?
Yes. With a 6061-T6 aluminum frame and 850gsm PVC cover it works as a temporary or semi-permanent warehouse for years, and can be insulated and fitted with roller/sliding doors.
What are the MOQ, lead time and shipping for this warehouse?
Production typically takes 3–6 weeks depending on size and options. We ship worldwide FOB by container, support flexible MOQ, and provide installation drawings and on-site guidance. Contact us for a quote.
Send the site details, required size and operating season for a tailored specification.