During the 118th Canton Fair, exhibitors and buyers often need a quiet space away from the crowded exhibition halls to discuss orders, review samples and sign contracts. A dedicated meeting tent positioned near the fair complex solves this problem without the cost of permanent conference rooms.

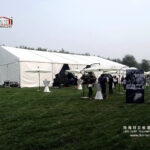
The structure used at the 118th Canton Fair was a clear span event tent with white PVC covers and aluminum framework. The interior was divided into a reception area, a meeting lounge and a small refreshment corner. Air conditioning units kept the space comfortable despite the high foot traffic outside.
One advantage of this setup is speed. The tent was installed in one day and removed after the trade show closed. For companies that attend Canton Fair every session, the same tent components can be reused with different branding or layouts.
Why use a clear span tent for private meetings during the Canton Fair?
A clear span tent gives exhibitors a branded, quiet room within walking distance of the fair halls. Unlike hotel conference rooms, it stays on site, so buyers can move between booths and meetings without leaving the venue.
How quickly can a meeting tent be installed outside the Canton Fair complex?
A standard clear span meeting tent can be assembled in less than 24 hours on paved ground. Anchoring uses weighted base plates, so no drilling or concrete work is needed.
What fittings turn a Canton Fair tent into a functional business lounge?
Common fittings include partition walls, carpet or raised flooring, LED lighting, air conditioning, Wi-Fi routing and branded backdrops. These create a professional setting for negotiations.
→ Browse Clear Span Tents for Trade Shows
Technical Specifications
- Frame: 6061-T6 aluminum alloy, 3–4mm wall thickness, 20–30 year lifespan
- Roof & walls: 850gsm double PVC-coated polyester — 100% waterproof, UV & tear resistant, self-cleaning
- Fire rating: flame-retardant to DIN4102 B1 / M2 / CFM
- Connectors: hot-dip galvanized steel
- Wind load: up to 100 km/h (with proper anchoring)
- Snow load: 75 kg/sqm
- Clear-span width: 3–60m, no interior poles or beams (100% usable space)
- Bay distance: 3m / 5m, extendable in modular sections
- Certifications: CE, TÜV, ISO9001, SGS
- Options: glass / ABS / transparent walls, glass doors, flooring, lining, air conditioning, lighting
Tent Size & Capacity Guide
Use this quick reference to match guest numbers to a recommended clear-span size (banquet/seated layouts; theatre or standing fits more):
| Guests | Recommended Size (m) | Imperial (ft) | Floor Area |
|---|---|---|---|
| 100 | 10m × 15m | 33ft × 49ft | 150 m² |
| 150 | 10m × 20m | 33ft × 66ft | 200 m² |
| 200 | 10m × 25m | 33ft × 82ft | 250 m² |
| 300 | 15m × 25m | 49ft × 82ft | 375 m² |
| 500 | 20m × 30m | 66ft × 98ft | 600 m² |
| 800 | 20m × 40m | 66ft × 131ft | 800 m² |
| 1000 | 25m × 40m | 82ft × 131ft | 1000 m² |
| 2000 | 30m × 60m | 98ft × 197ft | 1800 m² |
Frequently Asked Questions
What sizes are available for this event tent?
This event tent is built as a clear-span structure available from 3m to 60m wide and extendable in modular bays to any length, so it can be tailored to your exact guest count and site.
What materials is the tent made of?
A 6061-T6 aluminum alloy frame with an 850gsm double PVC-coated cover — 100% waterproof, flame-retardant to DIN4102 B1, wind-rated to 100 km/h and built to last 20+ years.
What are the MOQ, lead time and shipping for this event tent?
Production typically takes 3–6 weeks depending on size and options. We ship worldwide FOB by container, support flexible MOQ, and provide installation drawings and on-site guidance. Contact us for a quote.
Send the site details, required size and operating season for a tailored specification.