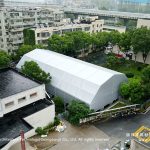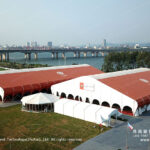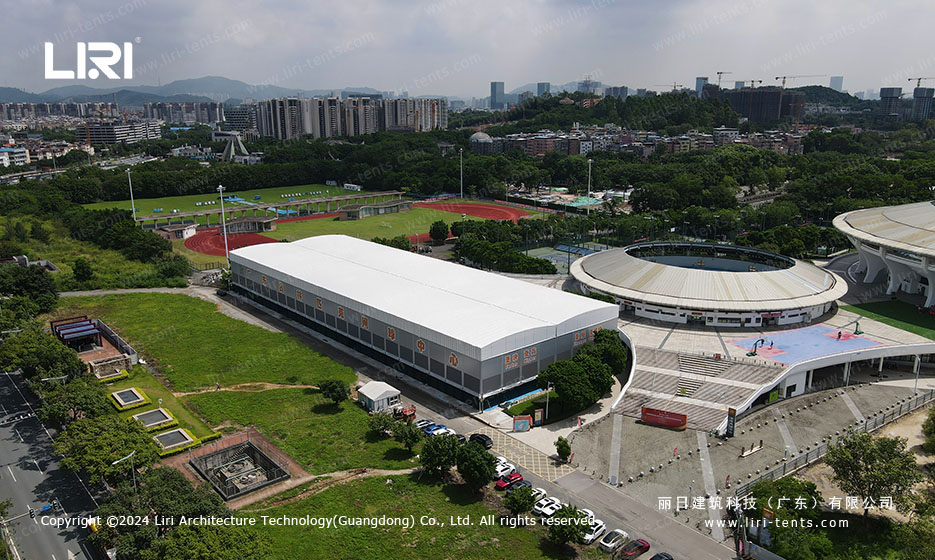
Coastal Guangdong needed a 1100-square-meter covered tennis facility ahead of the regional youth tournament, and the venue committee had eight weeks from contract to first serve.
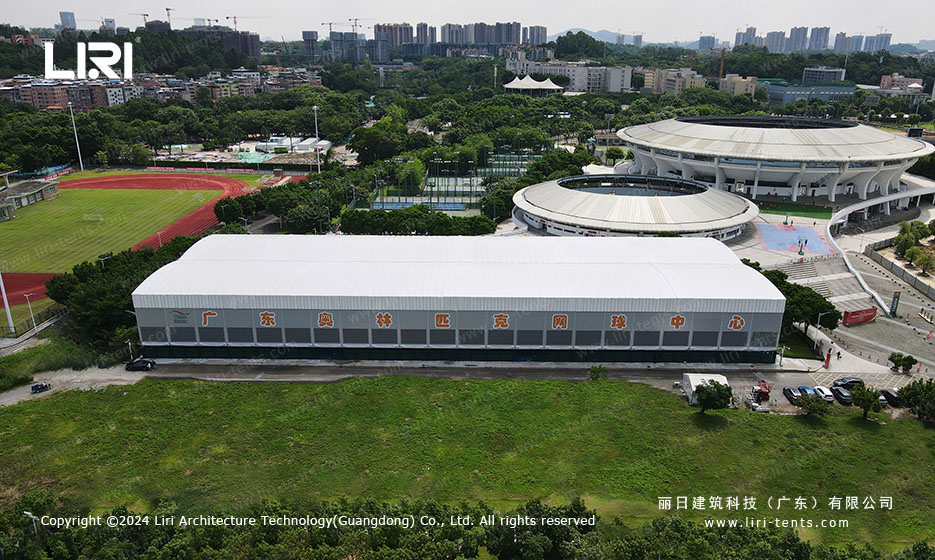
Permanent masonry would not have cleared the city temporary-structure policy, so the procurement team turned to a modular tennis tent solution engineered for permanent-grade daily use. The 20.5 x 118 m clear-span hall was fabricated off-site, shipped in containers, and erected on the existing asphalt pad, without a foundation pour.
Project Numbers and Tent Specifications
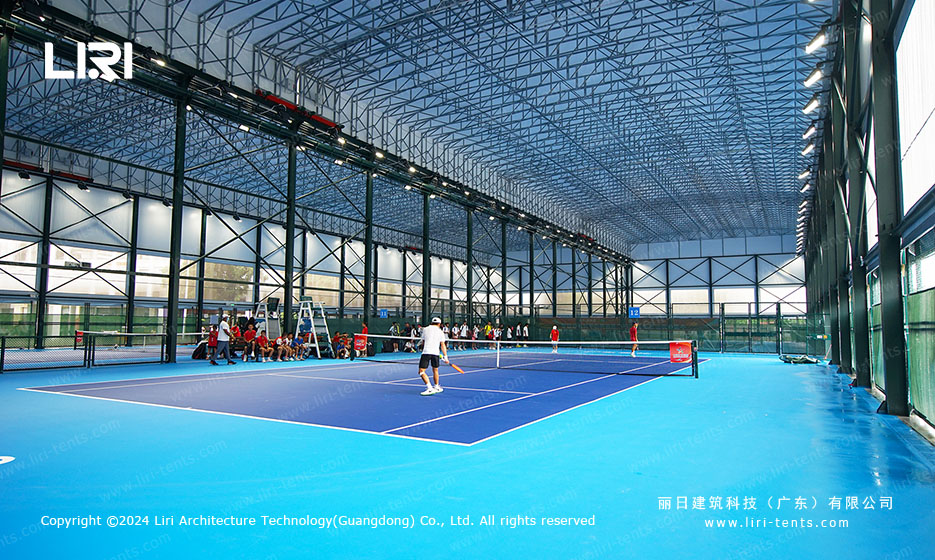
The structure ships as an A-frame aluminum hall from the ADDT family, scaled to 20.5 m x 118 m with a 4 m eave height. That gives an unobstructed floor plate of roughly 2,419 square meters, of which 1,100 square meters was finished as a tournament-grade tennis surface, leaving the balance for warm-up, official, and circulation zones.
The frame uses hard-pressed extruded aluminum 6061-T6 profiles, with steel connectors at every node, a hybrid specified for 120 km/h wind load and 0.5 kN/m2 snow load.
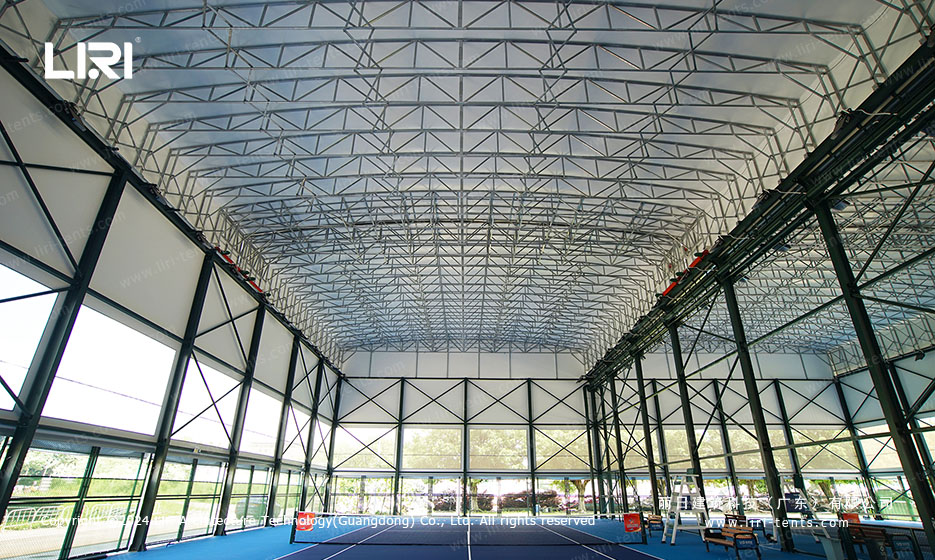

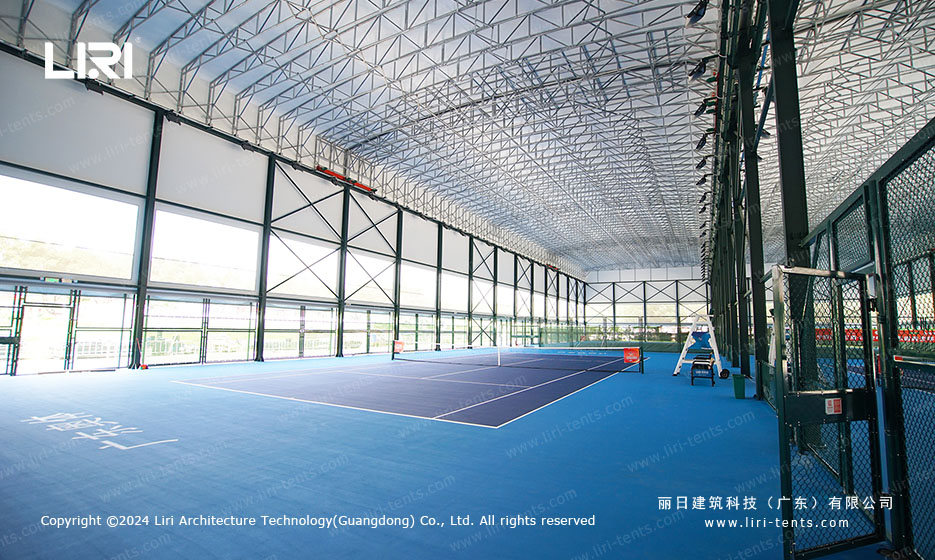
Roof covering is 850 g/sqm opaque white PVC, double-coated and lacquered for UV stability. The long sidewalls combine an upper glass-wall band with a lower ABS hard wall skirt.
The glass band floods the court with diffused daylight, important because ITF-grade play requires at least 1500 lux at the surface, and a roof-only PVC option would have needed permanent metal-halide rigs. Operators in this region budget around 40 to 50 percent less for a hybrid PVC-and-glass hall than for a fully glazed structure.
How the build held up to coastal conditions
Guangdong typhoon-season humidity and proximity to the South China Sea drove several specification decisions. Every steel connector was hot-dip galvanized to ISO 1461, then wrapped at exposed nodes. The roof membrane was tensioned in two stages: initial inflation after frame completion, then a 72-hour re-tension once the fabric had relaxed. Anchor-bolt pull tests came in at over 18 kN per bolt on the asphalt pad, well above the 12 kN design threshold.
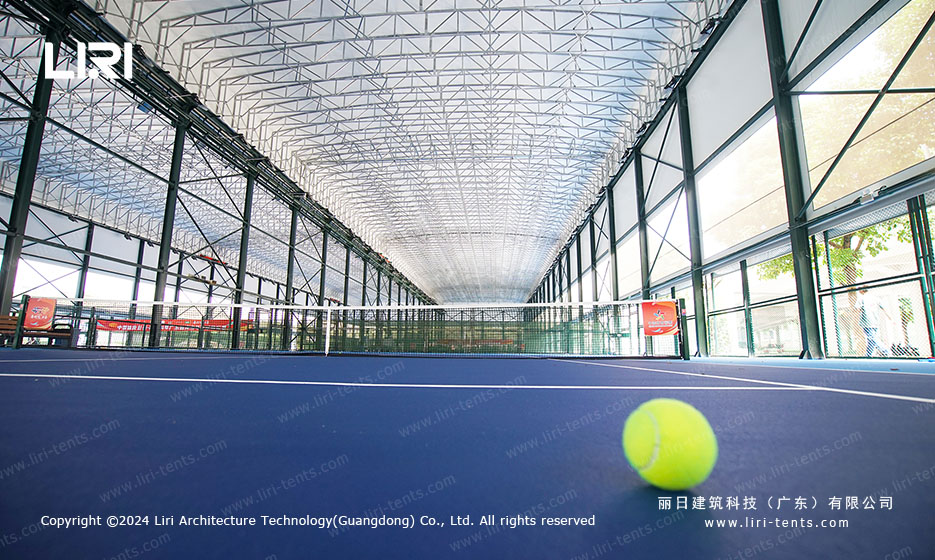
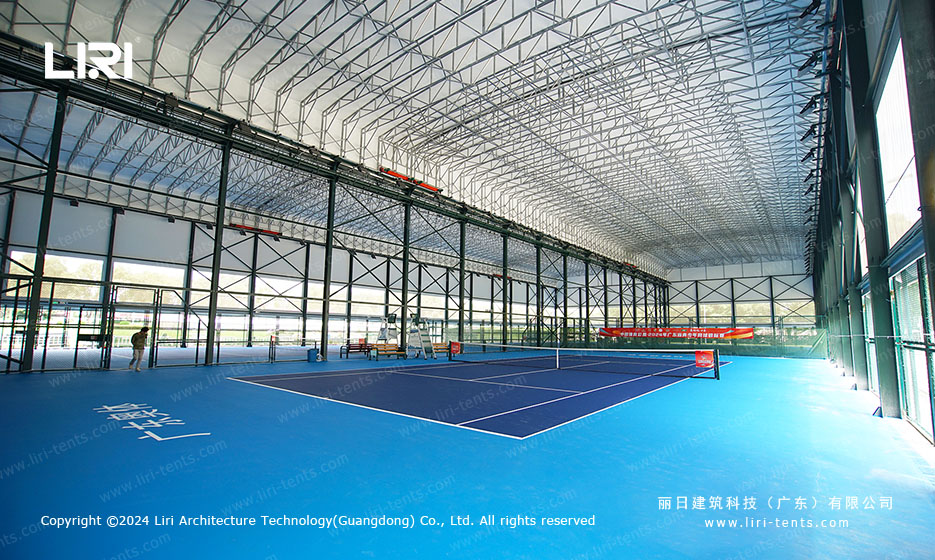
During the eight-week build, the install crew worked through two named-storm advisories. The structure was anchored, half-skinned, and re-skinned inside 11 working days; the acrylic flooring, net posts, and umpire chair were fitted in the following week. First-bounce commissioning took place 53 days after contract signature, three days ahead of the tournament start.
The facility has now hosted more than 40 tournament days across two seasons without a weather-related cancellation, and the committee has commissioned a second adjacent hall using the same sports arena tent specification.
Frequently Asked Questions Before Signing a Contract
Q1. Is a clear-span layout really necessary for tennis, or can a frame tent with internal columns work?
For tournament play, yes. A single column interrupts both sight lines and ball trajectories. The 20.5 m span here is the minimum that fits an ITF doubles court with a 2 m runoff. Smaller clears of 10 to 15 m force multiple courts into parallel bays and add structural columns on the surface.
Q2. How long does a sports arena tent of this size take to install?
For a 1100 sqm finished court with hybrid walls, expect 10 to 14 working days for frame and skin, plus 5 to 7 days for flooring and accessories. Plan one week of weather buffer. The eight-week total in this project included design finalization, fabrication, and shipping; on-site install was under three weeks.
Q3. Can the structure handle a real typhoon, or does it need to be de-rigged first?
The 120 km/h wind rating covers most tropical-storm conditions, but for a direct landfall with sustained winds above 120 km/h the operator should remove the sidewall fabric and leave only the frame standing. A well-designed clear span multi-use event tent is engineered for this protocol, since fabric panels release at predictable load points rather than transferring destructive forces to the frame.
Q4. What about insulation and air conditioning for year-round play?
This Guangdong hall runs as a naturally ventilated facility with HVLS ceiling fans. For year-round play in colder or wetter climates, the same indoor sports hall frame accepts 50 mm sandwich-panel wall inserts, cassette flooring, and ducted HVAC. Plan an extra 4 to 6 weeks of fabrication and 30 to 50 percent cost uplift for the fully enclosed variant.
Q5. What certifications and engineering stamps should a buyer demand?
Ask for a structural calculation report sealed by a third-party Professional Engineer licensed in the destination country, a fabric fire-rating certificate to DIN 4102 B1, NFPA 701, or EN 13501-1, aluminum profile mill certificates, and wind-load test data from a recognized lab. The engineering package typically adds 2 to 3 percent to the contract but is non-negotiable for insurance and occupancy permits.
What the operator can do with a hall like this
Beyond the tennis program, the same hall accommodates badminton (six courts cross-laid), table tennis (24 tables in tournament format), indoor five-a-side, and school sports days. The frame accepts partition curtains for simultaneous use, and the loading dock end can host a stage. If the venue needs to relocate, the structure knocks down, ships in standard 40-foot containers, and re-erects on a new pad. That reversibility is the core economic argument for a clear span court tent over a conventional steel building.
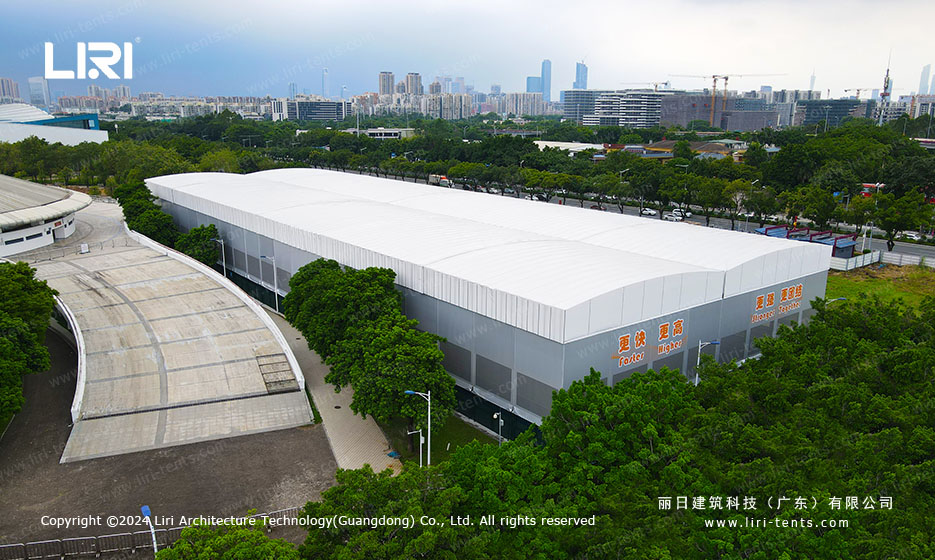
For procurement teams weighing a temporary hall against a permanent build, the key questions are timeline, capital efficiency, and exit optionality. A modular large event tent in this class typically delivers 80 percent of the play quality of a permanent facility at 50 to 60 percent of the capital cost, with full portability. Send the project team the floor plan and target date, and the supplier will return a wind-rated proposal within five working days.
Send the site details, required size and operating season for a tailored specification.
Tell us your venue size, surface, and timeline — we return a stamped layout, ballast specification, and a quote.