Marathon event tents are temporary infrastructure for the work that happens around the course. Registration, start and finish operations, medical support, sponsor hospitality, volunteer coordination and weather cover each need a defined space. The structure should follow the race-day workflow rather than a generic “tent for runners” brief.

Map the Race-Day Zones
- Registration and accreditation: counters, queues, staff access and secure materials.
- Start and finish operations: timing, communications, bag handling and volunteer coordination.
- Medical support: controlled access, privacy, power and direct emergency routes.
- Sponsor and hospitality: guest circulation, branding, catering and weather protection.
- Equipment and staff: storage, charging, briefings and protected back-of-house space.
Choose Structures by Function
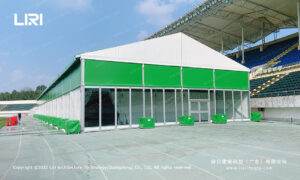
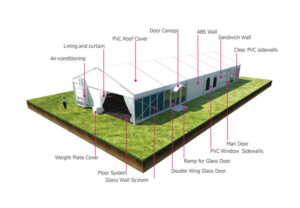
A clear span event tent can cover a large registration, finish or hospitality zone without internal poles. Smaller pagoda or frame tents can mark checkpoints, entrances and support stations. Use the sports event tent hub to compare related structures and project examples.
| Zone | Planning priority | Questions for the brief |
|---|---|---|
| Registration | Queue flow and counters | Where do participants enter, wait and leave? |
| Start/finish | Timing, screens and communications | Which cables, power routes and staff positions need protection? |
| Medical | Access and privacy | How do responders reach the zone without crossing public queues? |
| Hospitality | Guest experience and service | What seating, catering, branding and climate allowances are needed? |
| Operations | Storage and handover | Which equipment must remain secure before and after the race? |

Coordinate the Site and Installation Window
Marathon sites often share public roads, plazas or parkland with other users. The project brief should record access hours, assembly areas, anchoring or ballast constraints, protected surfaces, delivery routes and the dismantling deadline. Local authorities and project engineers should confirm the requirements that apply to the actual site.
Plan for Weather Without Overpromising
Weather protection depends on the specified structure, enclosure plan, anchoring design and operating procedures. Ask for project-specific structural information and define what the organizer will do when conditions approach the approved operating limits. No temporary venue should be presented as suitable for every condition.
Marathon Infrastructure Brief
- Mark each functional zone on the site plan.
- Estimate usable floor area from equipment, queues and circulation.
- Confirm access for deliveries, emergency response and dismantling.
- Identify power, lighting, communications and climate requirements.
- Review anchoring, weather, fire and local approval requirements.
- Assign an owner for handover, inspection and race-day operations.
Use the clear span tent size guide to prepare the layout, then review a related city marathon planning example.
Plan the Temporary Race Venue
Send the race format, site plan, operating schedule and required zones for a project-specific structure review.