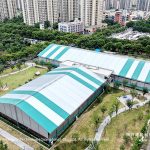
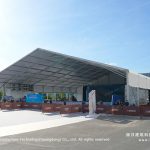

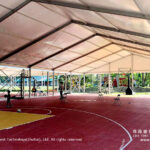
Large outdoor exhibitions require covered floor space that expands with the event. Clear span tents connect bay to bay, allowing the hall to grow from a single row of booths into a full exhibition ground without structural modifications. The absence of interior poles means exhibitors can place their stands anywhere within the open floor plan. For trade show organizers planning a growing event, this modular frame system provides the foundation for scalable venues that adapt to increasing exhibitor counts each season. Review the 15x15m clear span exhibition hall as the base building block for larger layouts.
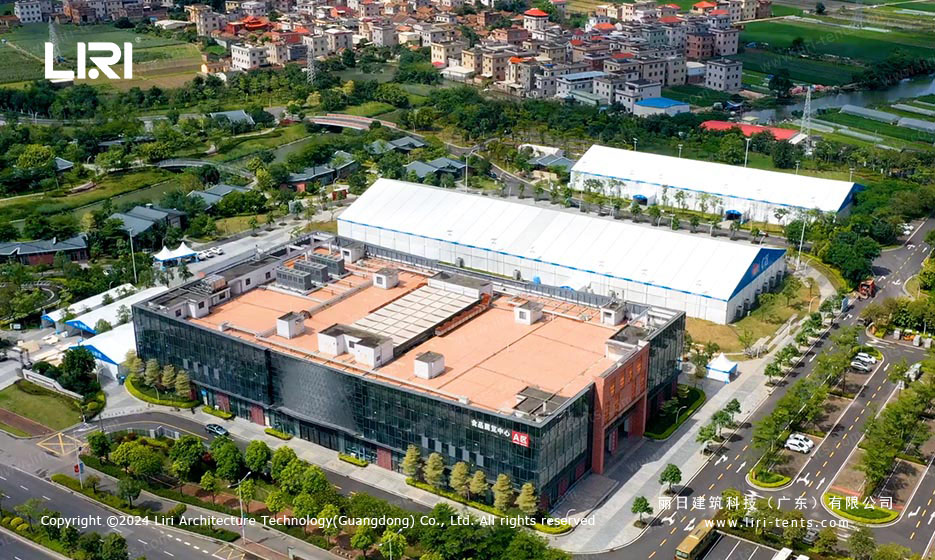
Scaling the Exhibition Floor: Bay Configurations
Standard bays of 3m or 5m join end-to-end and side-to-side, enabling the floor plan to take any rectangular shape. Eave heights of 3m to 4m provide clearance for double-deck exhibition stands and overhead signage. The PVC roof membrane at 650 to 850 g/m² carries the DIN 4102 B1 flame rating required for public exhibition venues. Sidewall panels swap between solid, transparent, and glass options as traffic flow and branding requirements change throughout the event. The same connection system used in the modular exhibition tent solution ensures compatibility across all bay sizes. For niche exhibitor showcases, the small exhibition tent units provide a compact starting point that scales up as the show grows.
The 6061-T6 aluminum frame anchors with weight plates or ground stakes, requiring no concrete foundation. Snow load options of 0.3 to 0.5 kN/m² and wind ratings up to 100 km/h keep the exhibition operational even during adverse weather. After the show closes, the ground returns to its original condition with no excavation or permanent infrastructure left behind. This low-impact approach is highly valued by park and public space authorities where outdoor exhibitions are held.
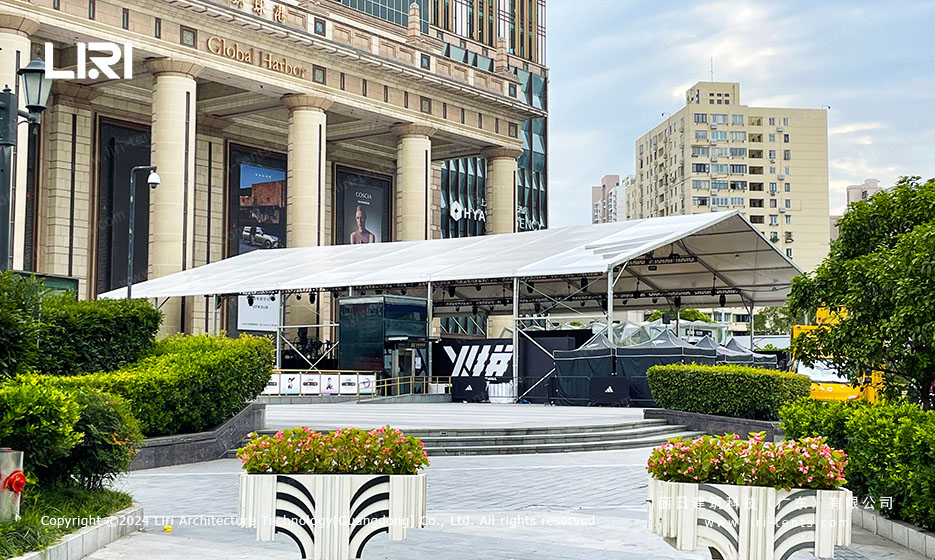
Utilities and Services Across Connected Bays
Overhead lighting truss, HVAC ducting, and electrical busbars span across connected bays without interruption. Power and data cables run through floor ducts or overhead raceways, ensuring every exhibitor stand has access to utilities regardless of position within the hall. Generators place outside the structure and feed through the frame, keeping engine noise and exhaust away from the exhibition floor. Service doors for freight loading and exhibitor access cut into the wall panels at any point along the bay grid. The clear span pop-up shop tents for beach resorts demonstrate the same utility distribution system adapted for seasonal retail environments.
Flooring options include interlocking cassette systems for wheeled exhibition loads and plywood-on-beam decks for heavy product displays. The beam-supported flooring keeps the walking surface level and dry above natural ground, even after rain. Wall sets swap from transparent to solid within an hour per section, allowing the organizer to adjust natural light and privacy levels as the exhibition layout evolves. For multi-day exhibitions, dedicated service corridors behind the booth rows keep exhibitor logistics separate from visitor traffic flow.
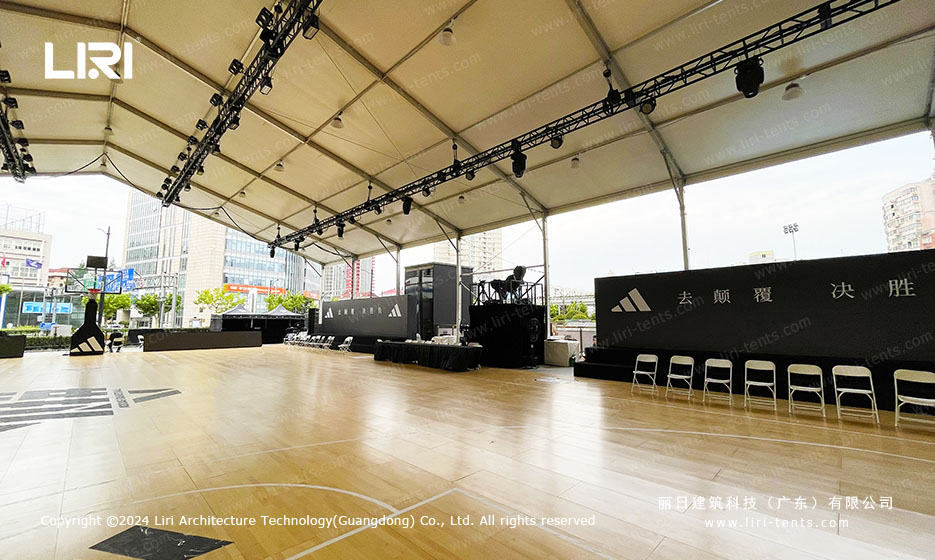
Comparison: Single Bay vs Multi-Bay Exhibition Layouts
A single-bay tent serves as a focused exhibition space for 10 to 20 stands, suitable for niche industry shows or manufacturer showcases. Multi-bay configurations connect into halls of 50 to 200 stands, matching the scale of regional trade fairs and consumer exhibitions. The key difference is the utility distribution: single bays use edge-mounted power drops, while multi-bay layouts require overhead busbars spanning the full hall length. Both configurations share the same frame components, cover material, and anchoring method, so a single-bay setup can expand into a multi-bay hall in subsequent event editions without discarding any existing components.
The frame and cover sets store flat between shows and re-erect on the same or a different site each season. Getting started requires the exhibitor count, floor plan layout, and site dimensions. The supplier sets the bay grid and eave height based on these parameters, and a site survey confirms ground conditions for anchoring. Delivery arrives as repeating frame and wall bundles labeled for each bay. Request power distribution and flooring specifications early, as those components determine exhibitor setup efficiency more than the roof structure.
Frequently Asked Questions
How many bays connect for a large exhibition hall?
Bays join in any rectangular grid configuration. The floor scales from a few connected rows to dozens of bays under one continuous roof system, with no upper limit on total hall size. Exhibition organizers planning phased growth should design the initial grid layout to accommodate future bay additions without structural reconfiguration.
Can electrical and data services reach every booth in a large exhibition?
Yes. Overhead busbars and floor ducts span across connected bays, ensuring power and data connectivity at every exhibitor position regardless of distance from the hall entrance. Modern exhibition tents support dedicated data runs for digital signage, point-of-sale systems, and live streaming equipment commonly used at trade shows.
What happens to the exhibition ground after the show ends?
Weight plates or stakes leave no permanent marks on the surface. No concrete footings are poured, so the site returns to its original condition immediately after teardown without repair or restoration work. Park and recreation authorities particularly value this feature when licensing outdoor exhibition spaces.
Is the roof covering safe for large public exhibitions?
Yes. The PVC roof membrane meets DIN 4102 B1 flame retardancy standards, and the aluminum frame is rated for wind and snow loads appropriate to the event location and season. Exhibition organizers should verify local fire safety requirements against the certification documentation supplied with each tent.
How long does it take to erect a multi-bay exhibition tent?
A trained crew erects a 10-bay exhibition hall within three to five days, depending on site preparation and weather conditions. Teardown proceeds at a similar pace after the event closes. For recurring exhibitions, pre-assembled bay segments reduce setup time for subsequent editions.
→ Browse Exhibition Event Tents
Send the site details, required size and operating season for a tailored specification.