25×60m Clear Span Capacity
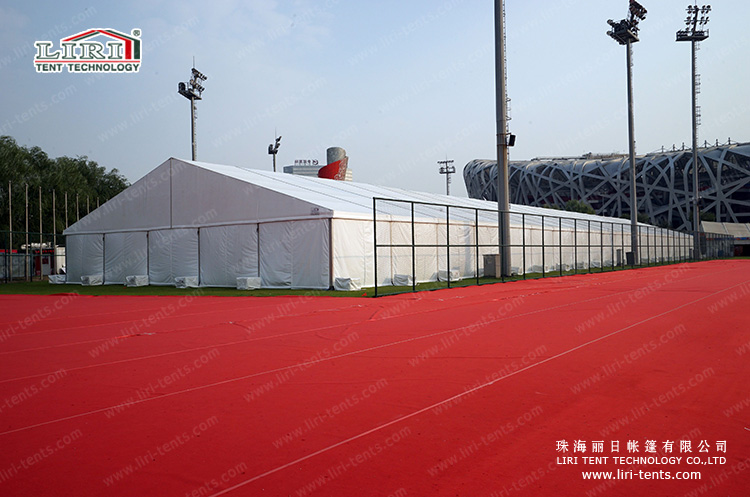
A 25×60m clear span tent delivers 1,500 square metres of column-free floor space, accommodating over 1,500 seated guests or a full competition arena without internal obstructions. Event planners typically use the 25×40m layout for 1,000 attendees and step up to 25×60m when projections exceed that number. Sourcing a clear span tent of this scale means verifying dimensions against venue layout, access routes, and local permit requirements.
Structural Engineering
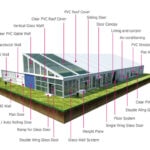
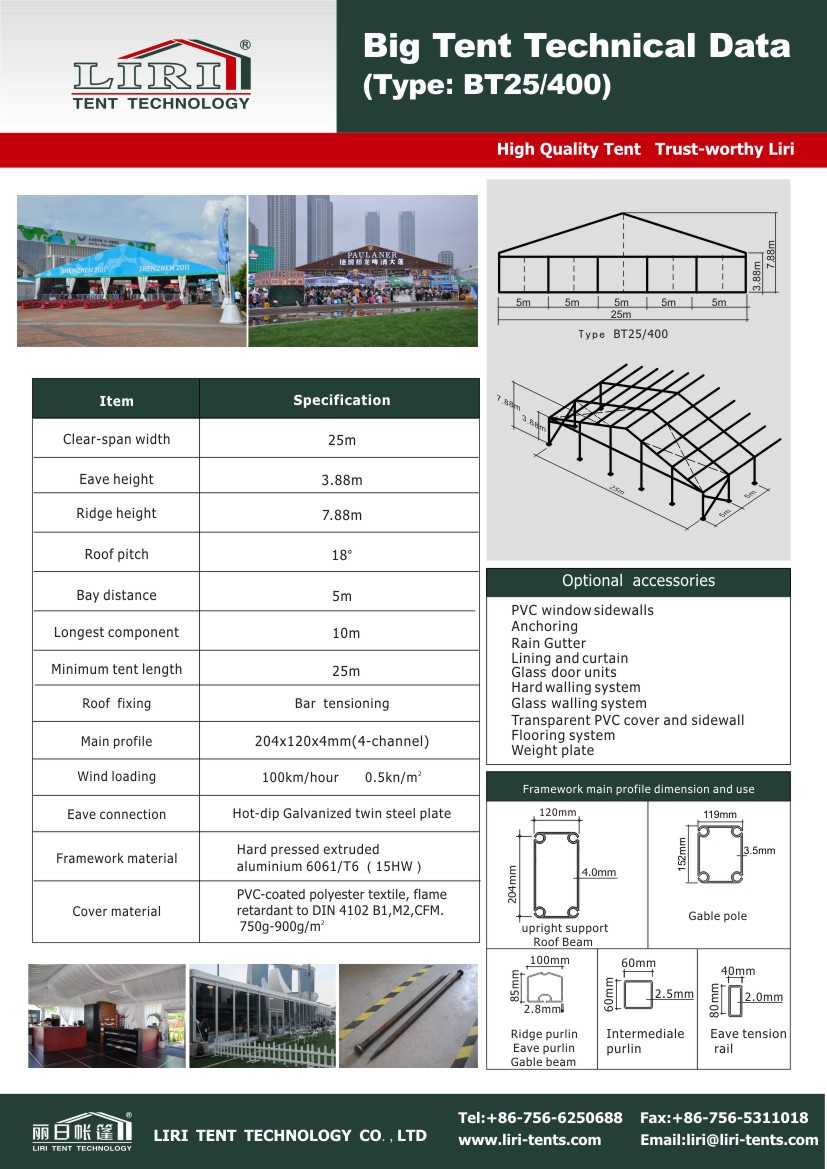
The frame uses a main profile of 204×120×4mm aluminum alloy with independent US structural certification. Wind load rating reaches 100 km/h when anchored to specification. Wall options include glass systems, ABS hard panels, and transparent PVC sidewalls. A event tent of this size often combines glass at the entrance for a premium welcome area, ABS panels along service corridors, and transparent PVC on spectator-facing sides.
Versatile Event Applications
Beyond equestrian competitions, rental operators stock this size for wedding receptions, music festivals, trade exhibitions, and corporate galas. When acquiring a large event tent, buyers should confirm frame certification, wind ratings, and accessory compatibility with flooring, climate control, and lighting rigs. Many sports event tents in this category serve double duty — competition venue by day, gala dinner by night.
Browse our clear span tents selection to compare dimensions and configurations. An experienced crew completes a 25×60m installation in two to four days depending on wall systems and interior fit-out. For most temporary event applications, the 25m clear span represents a practical balance of capacity, engineering, and logistics.
Quick Reference
Q: How many people fit in a 25×60m tent?
A. Over 1,500 for theatre-style seating, or roughly 1,000 for banquet layout with dance floor and stage. Exact capacity depends on furniture arrangement and fire codes.
Q: What wind rating applies?
A. The 204×120×4mm aluminum system is certified for 100 km/h wind loads. Confirm ratings for your specific region and anchoring method.
Q: Which wall systems are available?
A. Glass walls for premium appearance, transparent PVC for visibility with wind protection, and ABS hard walls for thermal insulation in climate-controlled areas.
Q: What is the installation timeline?
A. Two to four days with an experienced crew, varying by wall system selection, flooring, and interior fit-out requirements.