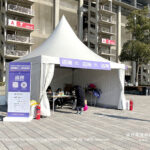

If you’d like to celebrate a business get-together or possibly a non-public family celebration within the budget. creating an event structure is regarded to be the cost-effective and artistic solution to make.
One particular unique type of a strong event structure is the TFS series that appears to have a sloping shape modular layout, developing a creatively attractive fabric edifice. Yet it’s not only that. Utilizing this type of special function, the structure proficiently sheds off the snow during an extreme blizzard in winter, protecting the temporary building from collapsing because of snow pile-up.
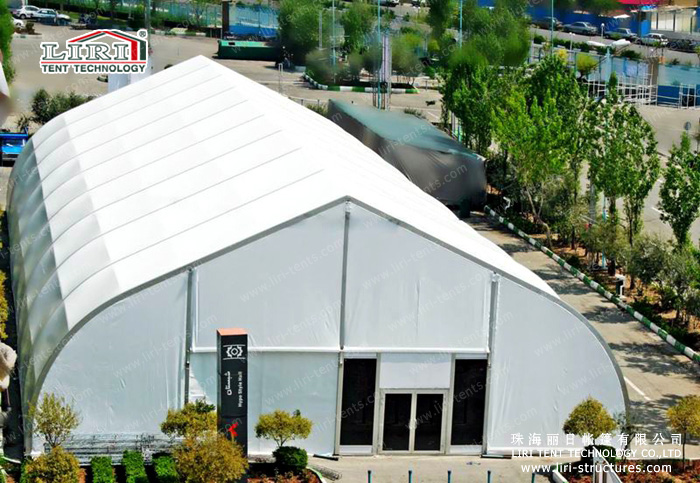
Aside from that, this outstanding kind of TFS structure can stand up to strong winds and yet survive even during the windiest destinations taking up to 100KMPH of large wind loads. A lot of these are often remarkably built to take a reduced amount of footing compared to other forms of this type that requires a lot more causing them to be inappropriate for a variety of areas.

In addition, the TFS structure produced from the clearspan fabric framework entails no interior columns and posts required to build up the building. Through this, you possibly can maximize the enclosed area, with no hurdles to play competitively with. You can actually accommodate stages, boxing rings, and bleachers required for the occasion you’ve planned.
For additional information on how one can acquire the best TFS structure tent fitted to your approaching occasion, please let us know.
Zhuhai Liri Tent Technology Co., Ltd.
Mobile/WhatsApp: +86-135 7066 9856; Skype: tent72
E-mail: tent72@liri-tents.com
Technical Specifications
- Frame: 6061-T6 aluminum alloy, 3–4mm wall thickness, 20–30 year lifespan
- Roof & walls: 850gsm double PVC-coated polyester — 100% waterproof, UV & tear resistant, self-cleaning
- Fire rating: flame-retardant to DIN4102 B1 / M2 / CFM
- Connectors: hot-dip galvanized steel
- Wind load: up to 100 km/h (with proper anchoring)
- Snow load: 75 kg/sqm
- Clear-span width: 3–60m, no interior poles or beams (100% usable space)
- Bay distance: 3m / 5m, extendable in modular sections
- Certifications: CE, TÜV, ISO9001, SGS
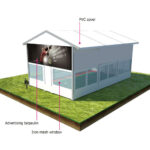
- Options: glass / ABS / transparent walls, glass doors, flooring, lining, air conditioning, lighting
Tent Size & Capacity Guide
Use this quick reference to match guest numbers to a recommended clear-span size (banquet/seated layouts; theatre or standing fits more):
| Guests | Recommended Size (m) | Imperial (ft) | Floor Area |
|---|---|---|---|
| 100 | 10m × 15m | 33ft × 49ft | 150 m² |
| 150 | 10m × 20m | 33ft × 66ft | 200 m² |
| 200 | 10m × 25m | 33ft × 82ft | 250 m² |
| 300 | 15m × 25m | 49ft × 82ft | 375 m² |
| 500 | 20m × 30m | 66ft × 98ft | 600 m² |
| 800 | 20m × 40m | 66ft × 131ft | 800 m² |
| 1000 | 25m × 40m | 82ft × 131ft | 1000 m² |
| 2000 | 30m × 60m | 98ft × 197ft | 1800 m² |
Frequently Asked Questions
What sizes are available for this event tent?
This event tent is built as a clear-span structure available from 3m to 60m wide and extendable in modular bays to any length, so it can be tailored to your exact guest count and site.
What materials is the tent made of?
A 6061-T6 aluminum alloy frame with an 850gsm double PVC-coated cover — 100% waterproof, flame-retardant to DIN4102 B1, wind-rated to 100 km/h and built to last 20+ years.
What are the MOQ, lead time and shipping for this event tent?
Production typically takes 3–6 weeks depending on size and options. We ship worldwide FOB by container, support flexible MOQ, and provide installation drawings and on-site guidance. Contact us for a quote.
Send the site details, required size and operating season for a tailored specification.