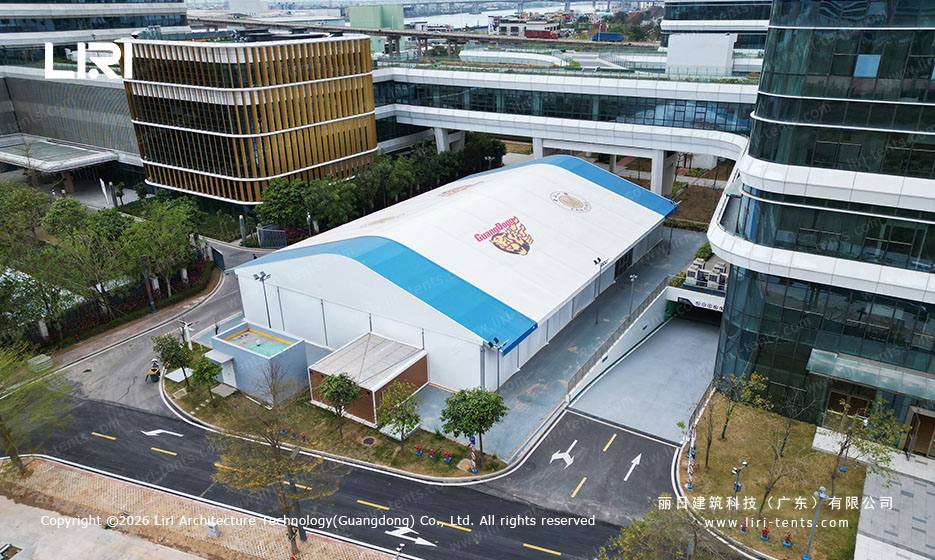
A 25x40m sports event tent is a serious piece of space. The footprint gives roughly 1,000 square meters under cover.
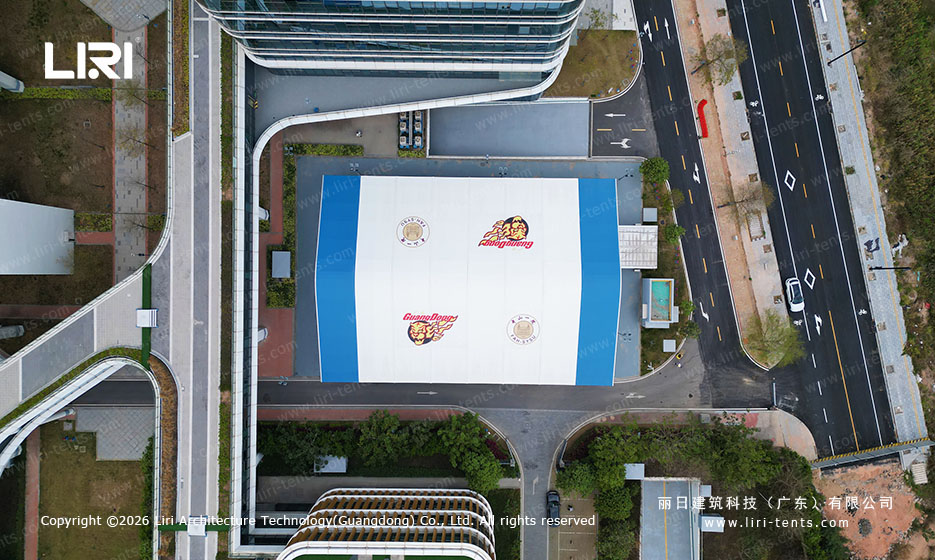
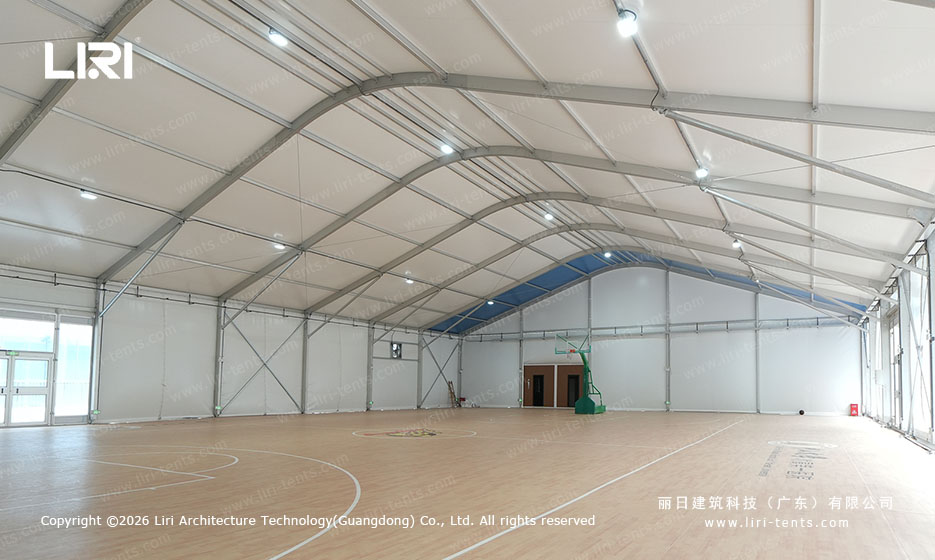
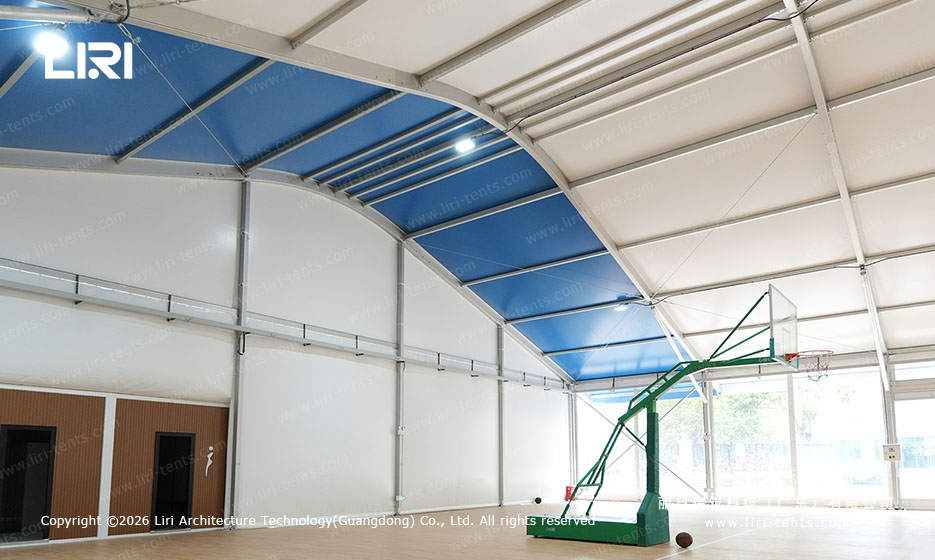
Because this one was built as a basketball hall on a city campus, the roof uses an arcum profile. That curved shape sheds rain and lifts the frame above the court. The blue and white roof keeps the structure visible from the surrounding office towers. So the building reads as a sports venue, not a storage tent.
Why the Campus Picked a Clear Span Sports Tent Over a Fixed Gym
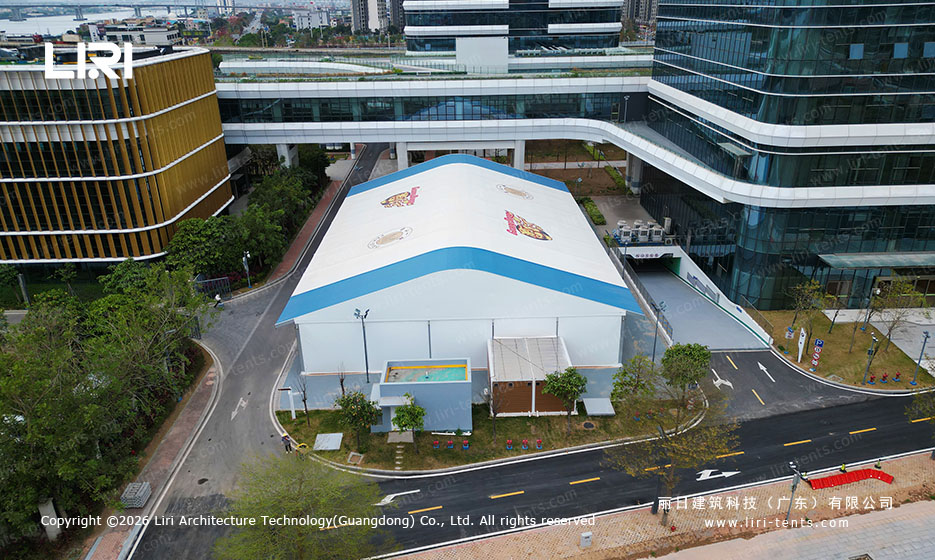
The site is a tight courtyard between two office buildings. A permanent gym would need excavation, foundations, and months of permits. Instead, crews bolted a clear span sports tent onto a prepared concrete pad. The aluminum frame carries the load, so there are no internal columns on the court.
The client needed the space for basketball training and small tournaments. Because the structure is modular, it can move if the campus plan changes. A fixed building cannot move, so its cost is locked to one location. Therefore the campus gets a full-size court without the full-size construction project.
Inside the 25x40m Layout: Court, Headroom, and Flooring
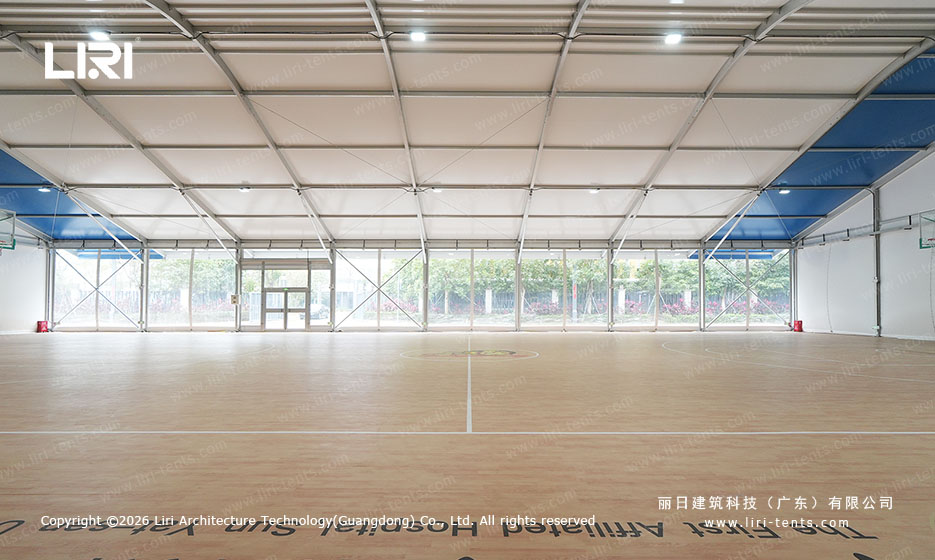
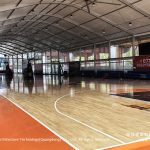
The interior is wide enough for a single full basketball court with clear sidelines. The arcum roof gives extra headroom at the center, so shooters do not feel boxed in. Because the frame is aluminum, the trussing stays slim and the sightlines stay open.
Sports floor and markings
The floor is a prefabricated sports surface with a wood-look finish and painted court lines. It sits on a leveling system above the concrete pad. Because the floor is modular, crews lift it out when the tent relocates. This is the same approach used in a retractable basketball court tent, where the playing surface must be reusable.
Glass walls and entrances
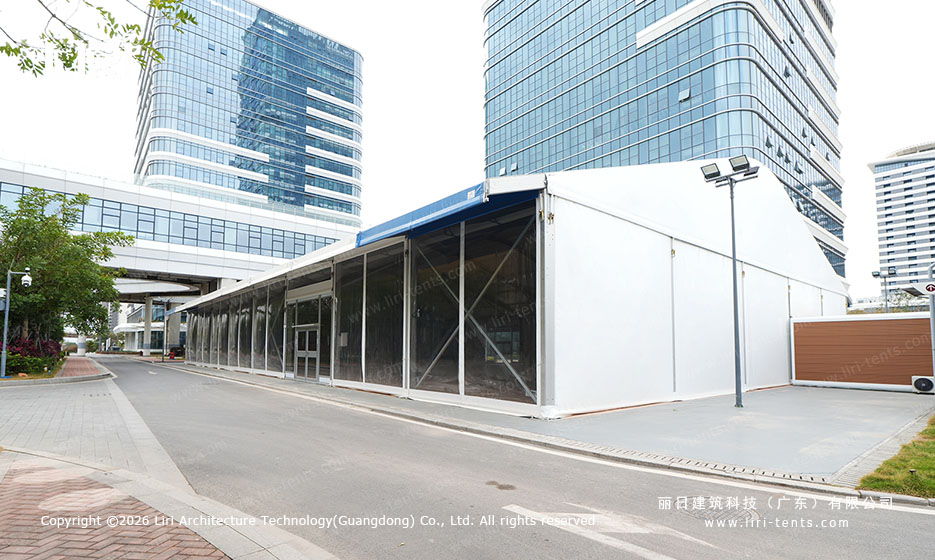
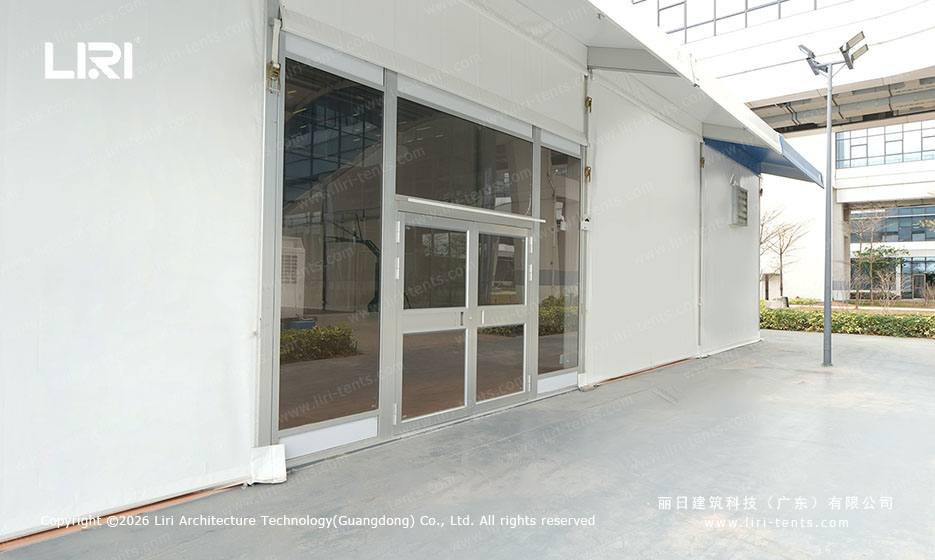
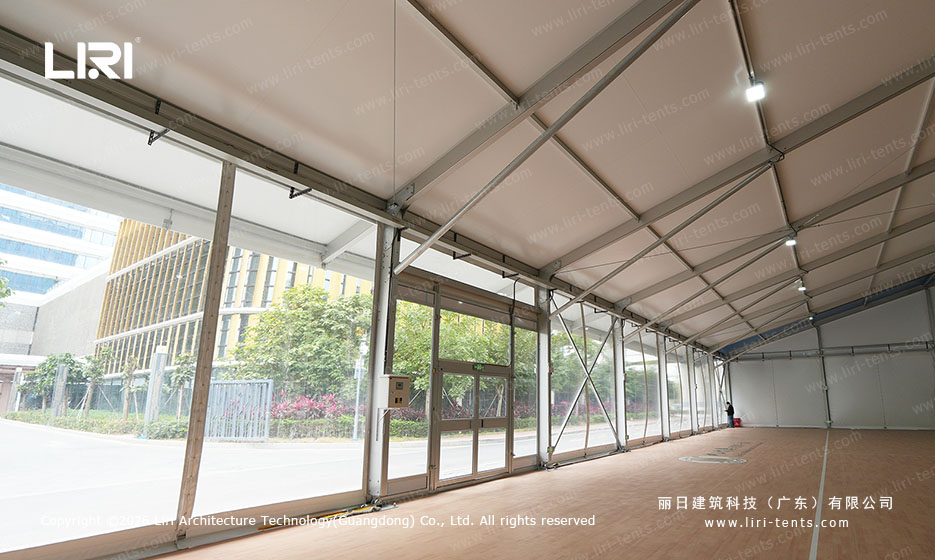
The long sides use transparent panels between aluminum posts. This brings daylight onto the court and lets spectators see in from outside. The entrance is a glass door unit with sidelights. Because the walls are fixed panels and not curtains, they seal better against wind and dust. For this reason the space feels like a gym, not a temporary shelter. The same glass wall event tents approach works for any venue that needs daylight and a finished look.
How the Arcum Roof Handles Weather and Lighting
The curved roof is a single white membrane with blue stripes along the ridges. The shape pushes rain to the eaves quickly. Gutters collect the runoff and route it to downpipes at the corners. Because the tensioned roof sits on the arcum frame, it resists wind uplift better than a flat canopy.
LED lighting and daylight
LED fixtures hang from the ridge trusses. They provide even light across the court without the shadows cast by vertical poles. During the day the transparent walls bring in natural light, so the LEDs stay off. As a result, running costs stay lower than in a solid-wall hall.
When a Temporary Basketball Hall Beats Permanent Construction
A luxury outside commercial tent of this size pays back fast when the usage is seasonal. If the court runs tournaments for six months a year, owning the tent costs less than renting an indoor venue. Because the structure relocates, the asset keeps value after the first site.
However, if the campus needs the court for twelve months without pause, a permanent building may win on energy efficiency. In this case the client wanted flexibility, so the temporary hall made sense.
Sports Event Tent FAQs: What Facility Managers Ask
Can you put a full basketball court inside a 25x40m tent?
Yes. A 25x40m clear span gives roughly 1,000 square meters. A standard basketball court needs about 420 square meters. Because there are no internal columns, the full court fits with room for benches and spectators along the sides.
Is the sports floor included with the tent?
Usually the floor is a separate module. The tent frame and roof come first. Then crews lay a prefabricated sports floor on top of a leveling system. For this project the floor was part of the package, so the court was ready to play shortly after the roof went up.
How does a clear span tent handle wind?
The aluminum frame is engineered to local wind loads. The arcum roof shape reduces uplift because wind flows over the curve instead of catching under a flat edge. In addition, the structure bolts to a concrete pad or weighted ballast, so it does not shift. A modular sports exhibition tent with the same frame system is often rated for the same conditions.
What the Photos Do Not Tell You
The images show a clean roof and a finished court. They do not show the concrete pad and leveling work underneath the sports floor. They also do not show the electrical routing that feeds the LED fixtures. Those hidden details decide whether the final hall feels professional or patched together.
Related Posts:
 Twin Retractable Basketball Court Tent | Electric Sliding Roof Over Two Courts
 Electric Retractable Basketball Court Tent: 29x40m Cover for Year-Round Training at Locke Park
 25x20m Clear Span Sports Event Tent for Shanghai | Commercial Basketball Court Marquee
 Clear Span Basketball Court Tent: Indoor Training at Liuyang Rucker Park