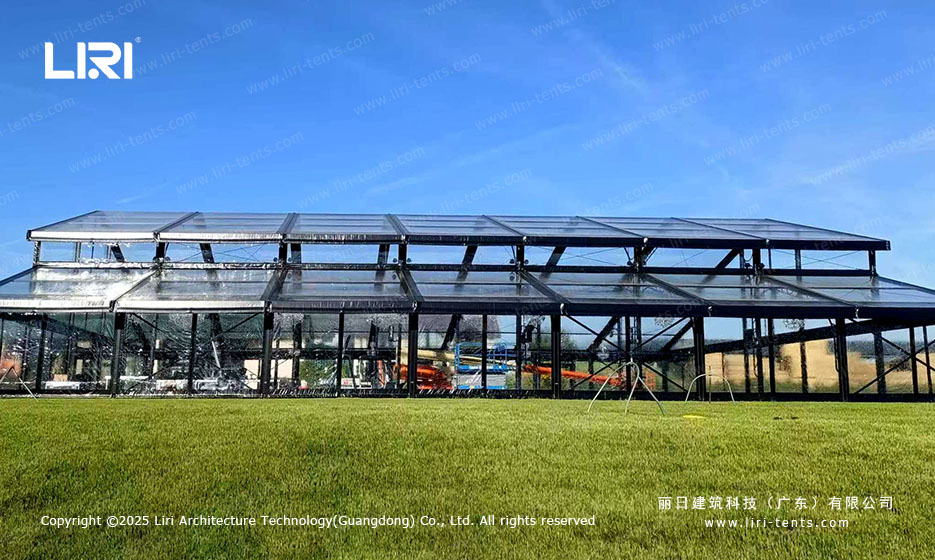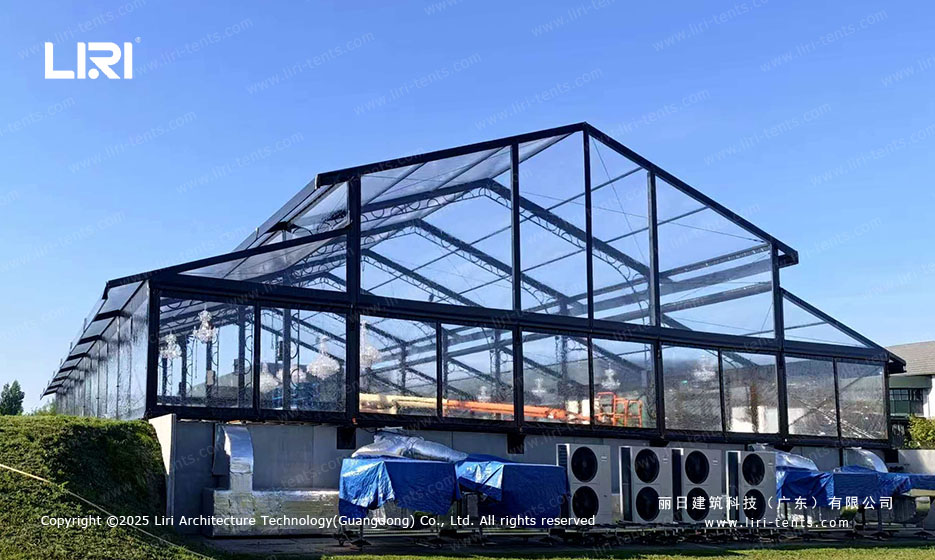
A 25x35m clear span event tent is not subtle. The black aluminum frame turns the roofline into a grid you notice from across the lawn.
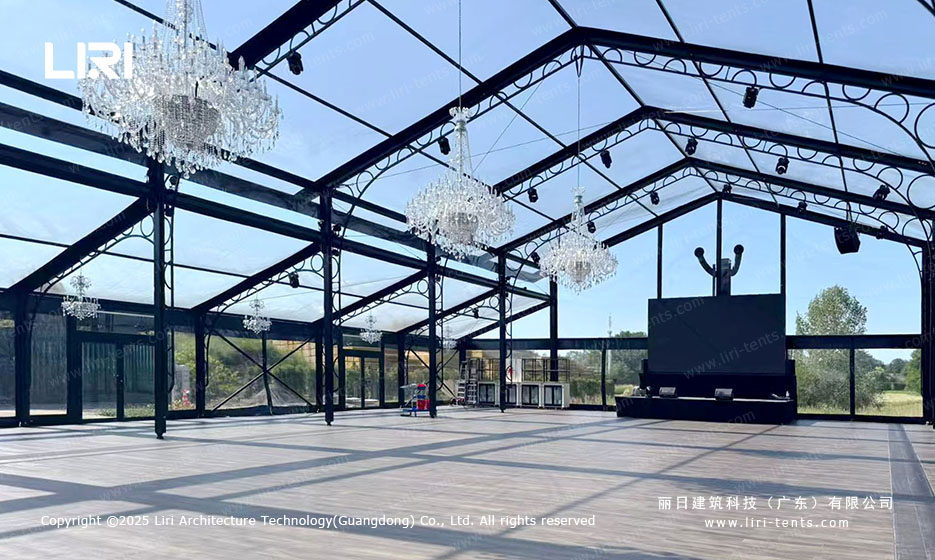
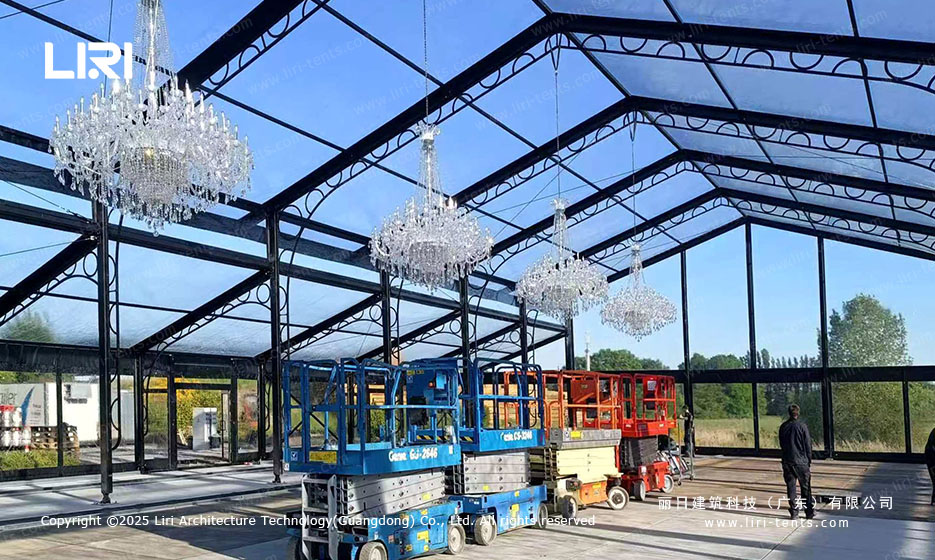
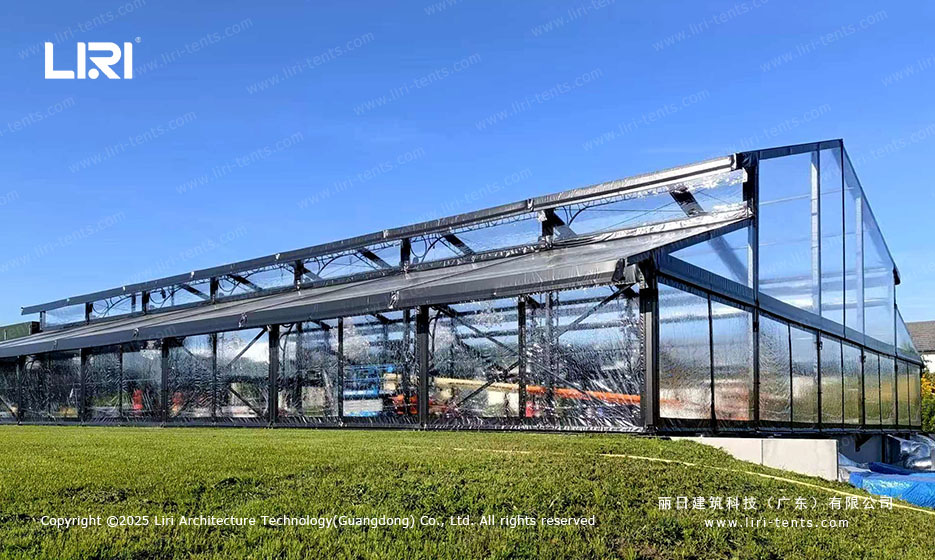
This one was built as an orangery-style venue: clear panels overhead, glass walls on the sides, and a raised wooden floor inside. Because the shell is transparent, the structure disappears during the day and glows at night. That is the point.
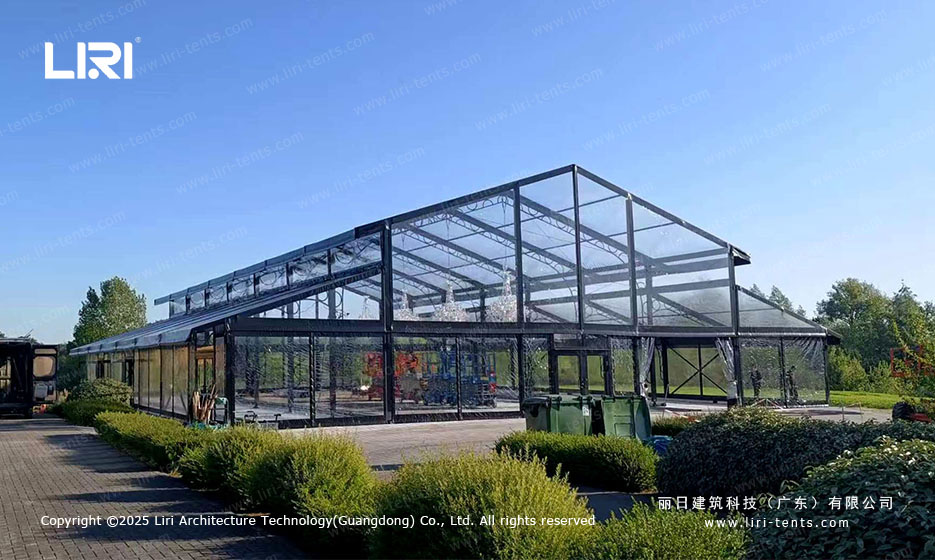
Why the Client Chose a Glass Event Tent Over a Permanent Hall
The site is a garden property with tight access and a short build window. A permanent glass hall would need foundations, permits, and months of work. Instead, crews bolted the aluminum frame directly onto a prepared deck. The sports exhibition clear span tent arrives as modular bays, so the same profile could shrink or expand for the next event. Therefore the client gets a permanent look without the permanent commitment.
Inside the 25x35m Layout: Floor, Stage, and Lighting
The footprint gives roughly 875 square meters under cover. That is enough for seated dining, a stage, and a service corridor along the back wall.
Raised floor and finish
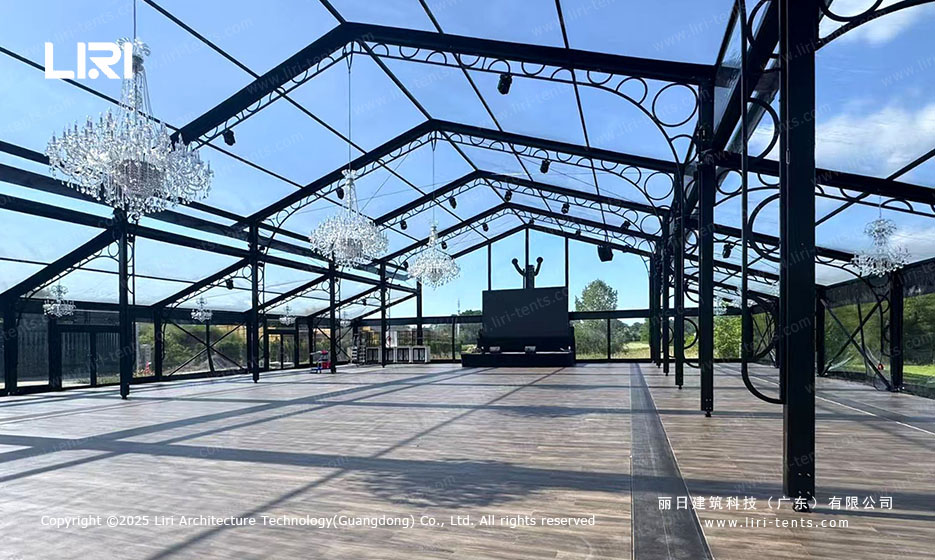
The floor is a platform system with a wood-look finish. It sits above the lawn, so drainage and uneven ground do not matter. Because the deck is modular, it comes up after the event without scarring the grass.
Stage and AV wall
A black-clad stage wall sits at one end with rigging points above for lights and a screen. The aluminum frame carries the load, so extra truss is not needed inside the space. This is the same approach used in a twin retractable basketball court tent, where open floor space matters.
Chandeliers and daylight
Crystal chandeliers hang from the ridge. During the day they read as decoration; at night they become the main light source. The clear roof means you do not lose daylight, so the chandeliers stay off until evening.
How the Aluminum Orangery Frame Handles Wind and Weather

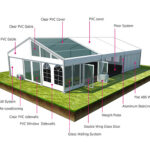
The frame uses hard-edged aluminum trussing with reinforced knee braces. The transparent roof panels clip into the bays, and the glass walls seal against the frame with rubber gaskets. Because the walls are part of the structural line, not curtains, they do not flap in wind.
Wind load and drainage
The peaked roof sheds rain quickly. Gutters run along the eaves and down the corners. A properly engineered auto show launch tent of this size is rated for the wind loads you would expect at an exposed garden venue.
HVAC integration
Packaged air-conditioning units sit outside the tent, ducted through the glass wall frames. The photos show the condensers on the ground next to the structure. This keeps the noise outside and the floor plan clear.
When a Clear Roof Event Tent Makes More Sense Than Solid Construction
If the event runs for three months, a luxury outside commercial event tent pays for itself against venue rental. If it runs for three years, the numbers still work because the structure relocates. A permanent building cannot move, so its cost is sunk in one location.
Costs to compare
Rental of an equivalent permanent venue can run higher per day than owning a modular tent over a season. Maintenance is mainly cleaning the panels and checking bolt torques. Because the parts are standardized, repairs do not require custom fabrication.
When it does not fit
If the site has no flat area for the deck, the platform cost rises. If local codes classify the tent as a permanent structure, the permit path changes. In this case the deck was already approved as temporary, so the install moved fast.
Glass Event Tent FAQs: What Event Planners Ask
Can you climate-control a fully transparent event tent?
Yes. HVAC units duct through the wall frames. The glass panels insulate better than single-skin PVC, so cooling loads stay reasonable. Because the setup borrows from a glass wall event tents party, the budget can absorb climate control without breaking the event line.
Is a raised wooden floor mandatory?
No, but it is common for orangery-style tents. The deck levels the floor, hides cabling, and protects the lawn. Without it, the interior feels more industrial and less finished.
How long does a 25x35m tent install take?
A trained crew can set the frame and roof in a few days. Flooring, electrics, and HVAC add another few days. The total schedule depends on site access and groundwork readiness.
What the Photos Do Not Tell You
The images show a finished interior and a clean exterior. They do not show the concrete footings and leveling work that happened first. They also do not show the cable routes under the floor that feed the chandeliers and stage. Those details decide whether the final space feels effortless or patched together.