

A wedding marquee for a big guest list needs a clear span roof and a level floor that hold a few hundred tables without interior posts. The structure scales from a small reception to a full 1000-guest wedding, because the same bay kit extends in modular sections on site. The clear span design keeps the whole floor open for a ceremony, a meal, and a dance at the same time, and the frame strikes in a day when the event closes. Couples planning a large day often compare custom clear span tent for 1000 people before they commit to a footprint.
Planning a 1000 Guest Wedding in a Marquee
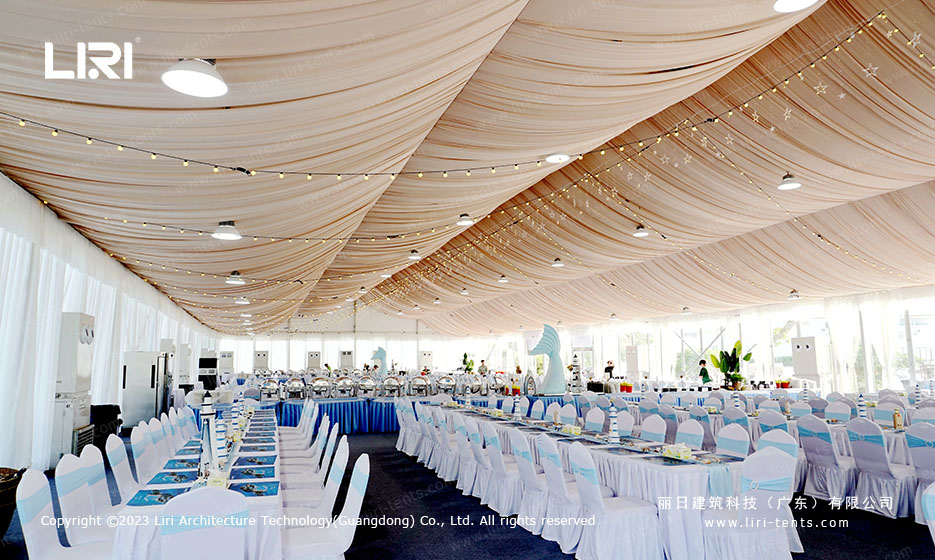
A 1000-guest wedding needs roughly 1000 m² of clear floor at round tables, which maps to a 25m x 40m clear span structure with room for a stage and a dance floor at one end. The layout breaks into a ceremony zone, a meal zone, and a reception zone, all under one roof without interior columns. A 20x50m wedding tent for large groups covers the 800-guest range with the same bay logic and a spare section for the band.
Buffet lines and the bar sit along the perimeter so the center floor stays open for the dance. The PVC roof is lacquered and fire-rated, so a shower runs off instead of soaking the floor under the guests during the vows. Crews advise dropping sidewalls in high wind and never exceeding the rated speed, which is the one rule that keeps a wedding safe through a changeable night.
Size Options and Technical Specifications
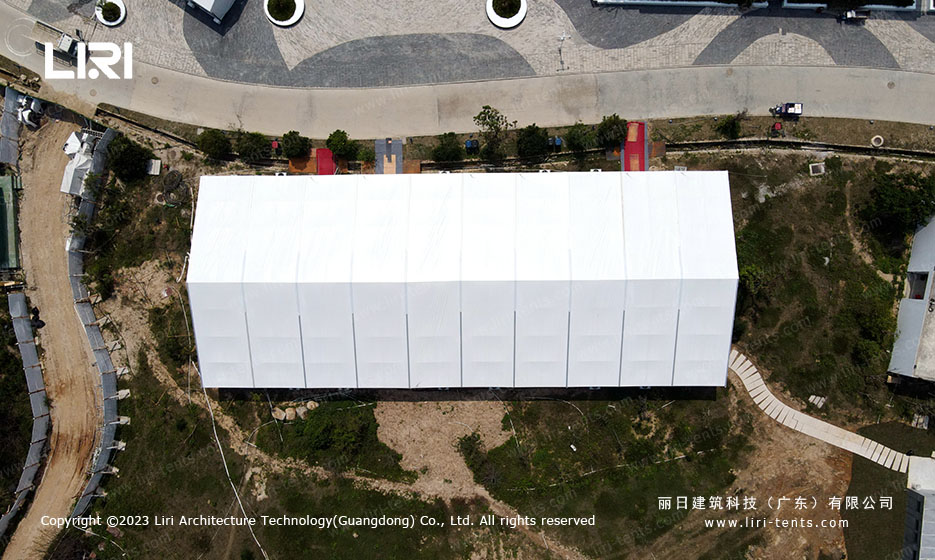
Marquee rentals run from 3x3m up to 60x200m, with capacities from 10 to over 1000 people, so the same supplier covers a small ceremony and a full ballroom build. The frame is 6061-T6 aluminum alloy with a 3-4mm wall thickness and a 20-30 year lifespan, and the roof and walls use 850gsm double PVC-coated polyester, 100% waterproof, UV and tear resistant, and self-cleaning. The fire rating holds to DIN4102 B1 / M2 / CFM, and connectors are hot-dip galvanized steel.
Wind load holds up to 100 km/h with proper anchoring and snow load to 75 kg/m², which covers most climates with a standard site check. Bay distance is 3m or 5m, extendable in modular sections, and options include glass, ABS, or transparent walls, glass doors, flooring, lining, air conditioning, and lighting. A pagoda wedding event tent keeps the same bones at a high peak for a softer silhouette on a premium brief.
Marquee vs Permanent Wedding Hall
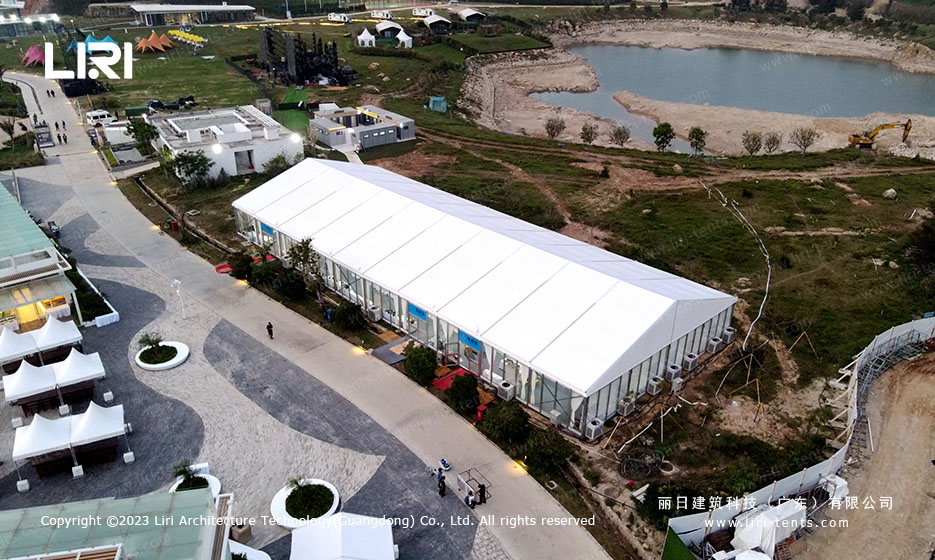
A rental marquee trades a fixed address for a date-proof plan that survives a changeable forecast and a sold-out guest list on the day. The structure sits on reversible ballast or stakes, so the lawn returns to normal once the marquee is struck and removed. A permanent hall wins on built-in services, but the marquee wins on freedom and on a setting that guests remember for years.
Cost tracks with wall spec and bay count, so the smart buy spends on glazed fronts where guests enter and saves with solid walls at the rear of the build. Most couples book the structure for a three-day window so setup and cleanup never cut into the wedding itself. A beautiful wedding event marquee rental walkthrough shows how the same footprint dresses for an evening reception.
Power and catering access decide the final layout as much as the guest count does: keep the kitchen wall near the delivery gate and run floor-safe cabling away from the dance floor. A 1000-guest dinner needs roughly four buffet lines or a plated service kitchen with direct access, so confirm the fit-out before the frame goes up. Most suppliers size the air conditioning to the floor area, and a spare unit on standby covers a heatwave without a second build.
Lighting and sound follow the same rule: hang the rig from the perimeter truss so the dance floor stays clear, and plan the generator position away from the ceremony corner. A lined ceiling trims the echo and keeps the marquee warm on a cool evening, and it photographs better for the couple than a bare PVC roof. Ask for the layout drawing in advance so the caterer, the decorator, and the band all work to the same plan rather than improvising on the day.
FAQ: Frequently Asked Questions About Wedding Marquees
What size wedding tent do I need for 1000 people?
For around 1000 guests we recommend a clear-span structure of about 25m x 40m (82ft x 131ft) at round tables with a stage and a dance floor. The exact size depends on your layout, because banquet seating needs more space than theatre or standing setups. Tell the crew the headcount and the floor plan and the right bay count follows from there.
Can the tent be fully decorated and lined for a wedding?
Yes. The same bay system accepts a lined ceiling, string lights, drapes, and a flower wall, so the marquee reads as a finished room rather than a cover. Glass or transparent walls keep the garden view while the lining holds the heat inside. A clear span tent with clear top adds a view-through roof for an evening reception.
Do wedding marquees need permanent foundations?
No. The structure sits on ballast or stakes and is reversible, which is why permits are rarely an issue for a weekend build on private land. Base plates spread the load so grass and paving both hold the frame through the event without leaving damage. A site check of a few minutes confirms which anchor set the marquee needs before delivery.
How many days does a wedding marquee hire run?
Standard hire runs three days for set-up, the event, and take-down, and longer bookings are available for a rehearsal dinner the night before. A two-day window keeps setup and cleanup clear of the celebration itself so the couple stays relaxed. Most suppliers schedule delivery and strike around your access times rather than their own.
→ Browse Wedding Tents for Large Groups
Send the site details, required size and operating season for a tailored specification.