
20x35m curve span tent with transparent PVC sidewalls for 700 people event is really popular this summer. You can use it for wedding parties and luxury catering or as a warehouse to store any of goods. It is really a good way to save money when you need a large space and does not want to build construction. You can enlarge or diminish the curve tent with transparent PVC sidewalls if you want.
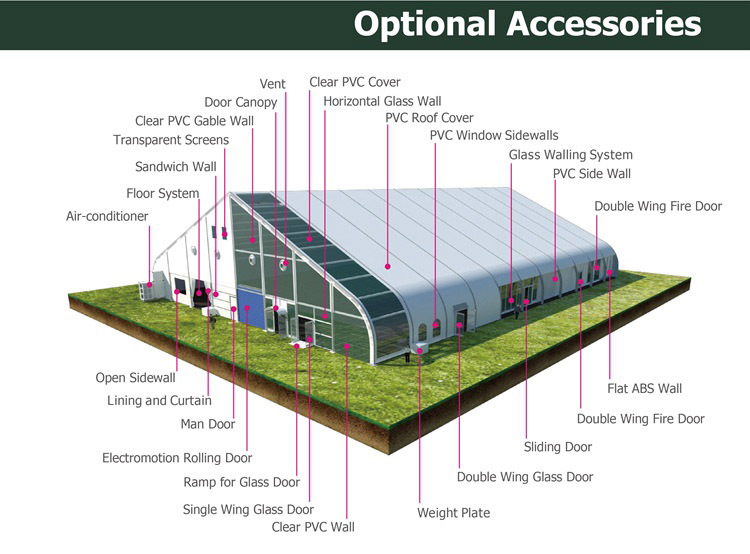
The clear-span width of our span tents is from 3m to 80m with unlimited length. It is made of a hard-pressed extruded anodized aluminum alloy frame and fire retardant and waterproof PVC. A full range of accessories such as clear window walls, solid walls, tempered glass walls, glass door, decoration lining, curtain, and flooring system are available
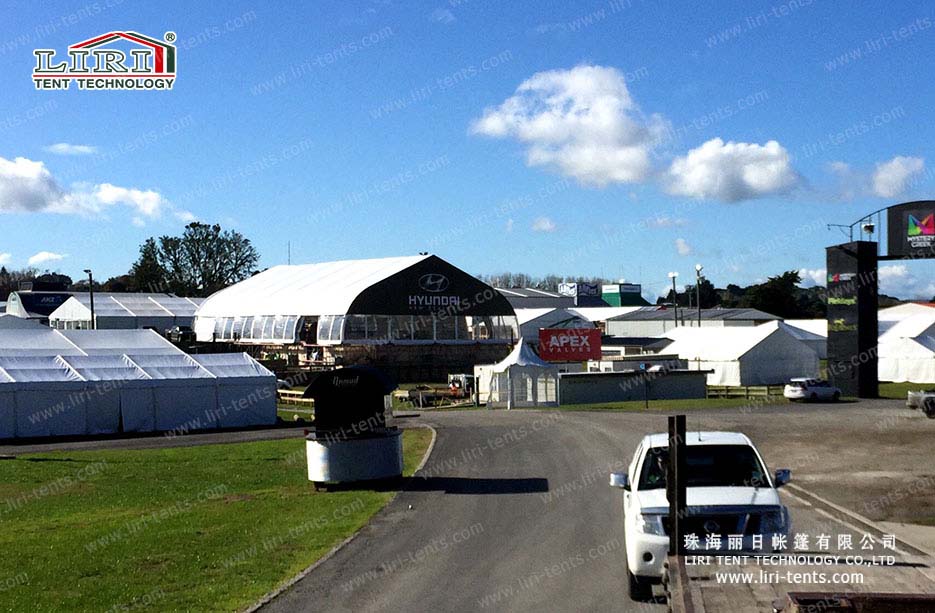
Here is the technical data of the curve big tent for your reference. All of our tents are modular designs making it possible to decrease or increase 5m per bay.


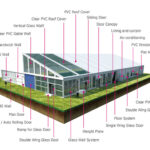

Optional Accessories
- Covers: colorful cover, transparent cover, inflatable roof cover
- Windows: dome or square clear PVC windows, mesh window, glass window for glass wall
- Wooden Flooring System: VIP cassette flooring, simple cassette flooring
- Doors: double-wing glass door, single-wing glass door, glass fire door, aluminum door, rolling shutter(automatic or manual)
Technical Specifications
- Frame: 6061-T6 aluminum alloy, 3–4mm wall thickness, 20–30 year lifespan
- Roof & walls: 850gsm double PVC-coated polyester — 100% waterproof, UV & tear resistant, self-cleaning
- Fire rating: flame-retardant to DIN4102 B1 / M2 / CFM
- Connectors: hot-dip galvanized steel
- Wind load: up to 100 km/h (with proper anchoring)
- Snow load: 75 kg/sqm
- Clear-span width: 3–60m, no interior poles or beams (100% usable space)
- Bay distance: 3m / 5m, extendable in modular sections
- Certifications: CE, TÜV, ISO9001, SGS
- Options: glass / ABS / transparent walls, glass doors, flooring, lining, air conditioning, lighting
Tent Size & Capacity Guide
Use this quick reference to match guest numbers to a recommended clear-span size (banquet/seated layouts; theatre or standing fits more):
| Guests | Recommended Size (m) | Imperial (ft) | Floor Area |
|---|---|---|---|
| 100 | 10m × 15m | 33ft × 49ft | 150 m² |
| 150 | 10m × 20m | 33ft × 66ft | 200 m² |
| 200 | 10m × 25m | 33ft × 82ft | 250 m² |
| 300 | 15m × 25m | 49ft × 82ft | 375 m² |
| 500 | 20m × 30m | 66ft × 98ft | 600 m² |
| 800 | 20m × 40m | 66ft × 131ft | 800 m² |
| 1000 | 25m × 40m | 82ft × 131ft | 1000 m² |
| 2000 | 30m × 60m | 98ft × 197ft | 1800 m² |
Frequently Asked Questions
What size transparent clear-roof tent do I need for 700 people?
For around 700 guests we recommend a clear-span structure of about 20m × 40m (66ft × 131ft). The exact size depends on your layout — banquet seating with a stage and dance floor needs more space than theatre or standing setups. Our team sizes every transparent clear-roof tent to your headcount and venue.
Is the transparent roof durable and waterproof?
Yes. The clear roof uses UV-stabilized PVC or PVC-coated material that is 100% waterproof and tear resistant, giving an open-sky view while keeping guests protected day or night.
What are the MOQ, lead time and shipping for this transparent clear-roof tent?
Production typically takes 3–6 weeks depending on size and options. We ship worldwide FOB by container, support flexible MOQ, and provide installation drawings and on-site guidance. Contact us for a quote.