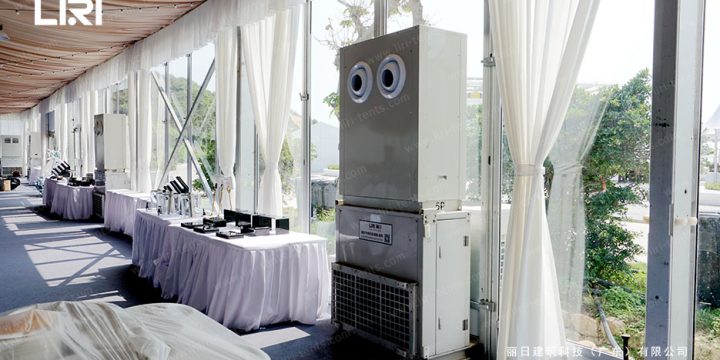
Island Restaurant Tent with Glass Wall System | 20x40m Coastal Resort Banquet Hall
restaurant tent buyers evaluating island venues face one shared pressure: salt spray, typhoon season, and a hundred summer dinner services stacked into a single high season. A 20m by 40m clear-span structure on a coastal island resort answers that pressure with a fixed footprint, a removable floor plan, and a glass wall system that turns the dining floor into a sunset-facing hall. The numbers below come from a single 800 sqm installation on a beachfront resort, configured as a year-round banquet hall with full climate control. The tent covers 800 sqm at a 4m eave height, with a 6.4m ridge under the A-frame roof. Aluminum 6061/T6 main frames carry a wind load rating of 100 km/h, a figure that matters when the resort's location is rated for typhoon gusts. The…