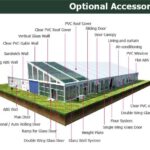

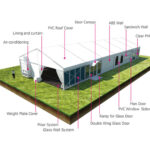
The Big Tent Series is suitable for all kinds of events, such as wedding party events, event centers, exhibitions, churches, and so on. It’s elegant A shape catches the eyes easily.
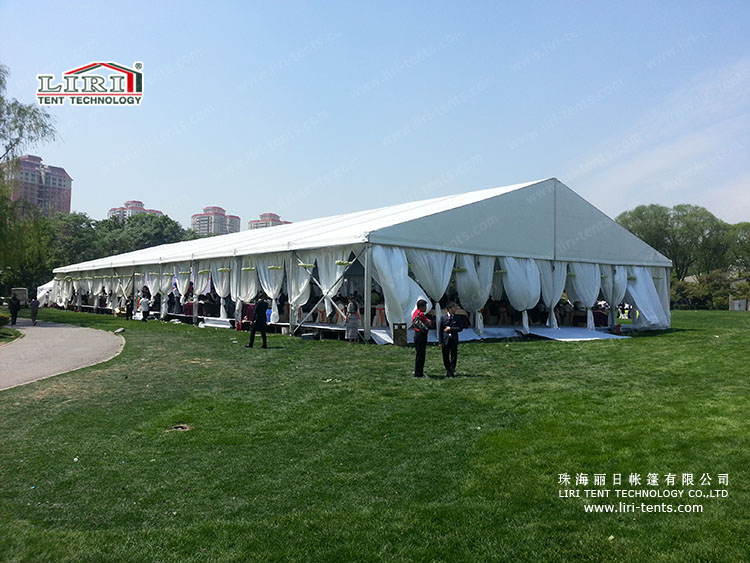
The standard eave height of the Big Tent Series is 4m. The modular design enables the tent to increase or decrease its length by a 5m bay basis. Full-line accessories are compatible with this series. Customized design is available.

For the details of the BT series, please refer to the following chart,
| Model No. | Width | Length | Eave Height | Ridge Height | Main Profile Size |
| BT10/400 | 10m | unlimited | 4m | 5.53m | 204x120x4mm |
| BT12/400 | 12m | unlimited | 4m | 5.83m | 204x120x4mm |
| BT15/400 | 15m | unlimited | 4m | 6.3m | 204x120x4mm |
| BT20/400 | 20m | unlimited | 4m | 7.1m | 204x120x4mm |
| BT21/400 | 21m | unlimited | 4m | 7.25m | 204x120x4mm |
| BT25/400 | 25m | unlimited | 4m | 7.88m | 204x120x4mm |
System Features,
1, Four-channel aluminum frame
2, Galvanized steel connection pieces
3, Kedered fabric system
4, Bar tensioning roof system
5, Interchangeable parts between sizes
6, Wind loading capacity 100km/h
7, Full line accessories.
For more details, please contact me,
Rainbow Liu
Mobile/Whatsapp: +86 135 7066 9565
Phone: +86 756 6320923
Email: tent65@liri-tents.com
Technical Specifications
- Frame: 6061-T6 aluminum alloy, 3–4mm wall thickness, 20–30 year lifespan
- Roof & walls: 850gsm double PVC-coated polyester — 100% waterproof, UV & tear resistant, self-cleaning
- Fire rating: flame-retardant to DIN4102 B1 / M2 / CFM
- Connectors: hot-dip galvanized steel
- Wind load: up to 100 km/h (with proper anchoring)
- Snow load: 75 kg/sqm
- Clear-span width: 3–60m, no interior poles or beams (100% usable space)
- Bay distance: 3m / 5m, extendable in modular sections
- Certifications: CE, TÜV, ISO9001, SGS
- Options: glass / ABS / transparent walls, glass doors, flooring, lining, air conditioning, lighting
Tent Size & Capacity Guide
Use this quick reference to match guest numbers to a recommended clear-span size (banquet/seated layouts; theatre or standing fits more):
| Guests | Recommended Size (m) | Imperial (ft) | Floor Area |
|---|---|---|---|
| 100 | 10m × 15m | 33ft × 49ft | 150 m² |
| 150 | 10m × 20m | 33ft × 66ft | 200 m² |
| 200 | 10m × 25m | 33ft × 82ft | 250 m² |
| 300 | 15m × 25m | 49ft × 82ft | 375 m² |
| 500 | 20m × 30m | 66ft × 98ft | 600 m² |
| 800 | 20m × 40m | 66ft × 131ft | 800 m² |
| 1000 | 25m × 40m | 82ft × 131ft | 1000 m² |
| 2000 | 30m × 60m | 98ft × 197ft | 1800 m² |
Frequently Asked Questions
What is the clear-span width of the 20m × 30m marquee?
The 20m × 30m marquee is a full clear-span structure — no interior poles or beams, so 100% of the 20m × 30m footprint is usable. Clear spans are available from 3m up to 60m and can be extended in modular bays to any length.
Can the tent be fully decorated and lined for a wedding?
Absolutely. We offer ceiling linings, drapery, wood or glass flooring, lighting, glass walls and climate control so the marquee matches any wedding theme.
What are the MOQ, lead time and shipping for this marquee?
Production typically takes 3–6 weeks depending on size and options. We ship worldwide FOB by container, support flexible MOQ, and provide installation drawings and on-site guidance. Contact us for a quote.