


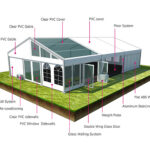
If you are looking for a special design for an outdoor event and want to attract more customers. Then an eye-catching double tent will be very useful. This modern and luxurious double-decker tent is very useful for businesses.

The cube structure Thermo roof double-decker tent is a very luxurious design, which is soundproof and has a better temperature system. You can add your banner to the roof, therefore, it is very good for outdoor events. And for the frame, is strong enough and with a safe system. The inside design is very flexible.
Technical Specifications
- Frame: 6061-T6 aluminum alloy, 3–4mm wall thickness, 20–30 year lifespan
- Roof & walls: 850gsm double PVC-coated polyester — 100% waterproof, UV & tear resistant, self-cleaning
- Fire rating: flame-retardant to DIN4102 B1 / M2 / CFM
- Connectors: hot-dip galvanized steel
- Wind load: up to 100 km/h (with proper anchoring)
- Snow load: 75 kg/sqm
- Clear-span width: 3–60m, no interior poles or beams (100% usable space)
- Bay distance: 3m / 5m, extendable in modular sections
- Certifications: CE, TÜV, ISO9001, SGS
- Options: glass / ABS / transparent walls, glass doors, flooring, lining, air conditioning, lighting
Tent Size & Capacity Guide
Use this quick reference to match guest numbers to a recommended clear-span size (banquet/seated layouts; theatre or standing fits more):
| Guests | Recommended Size (m) | Imperial (ft) | Floor Area |
|---|---|---|---|
| 100 | 10m × 15m | 33ft × 49ft | 150 m² |
| 150 | 10m × 20m | 33ft × 66ft | 200 m² |
| 200 | 10m × 25m | 33ft × 82ft | 250 m² |
| 300 | 15m × 25m | 49ft × 82ft | 375 m² |
| 500 | 20m × 30m | 66ft × 98ft | 600 m² |
| 800 | 20m × 40m | 66ft × 131ft | 800 m² |
| 1000 | 25m × 40m | 82ft × 131ft | 1000 m² |
| 2000 | 30m × 60m | 98ft × 197ft | 1800 m² |
Frequently Asked Questions
What size double-decker two-storey tent do I need for 1000 people?
For around 1000 guests we recommend a clear-span structure of about 25m × 40m (82ft × 131ft). The exact size depends on your layout — banquet seating with a stage and dance floor needs more space than theatre or standing setups. Our team sizes every double-decker two-storey tent to your headcount and venue.
How much load can the double-decker second floor carry?
The two-storey structure is engineered on a 6061-T6 aluminum frame with a rated floor load for crowds, furniture and displays. Staircases, railings and flooring are all included and certified.
What are the MOQ, lead time and shipping for this double-decker two-storey tent?
Production typically takes 3–6 weeks depending on size and options. We ship worldwide FOB by container, support flexible MOQ, and provide installation drawings and on-site guidance. Contact us for a quote.