How to determine your event tent size starts with the guest list, not the floor plan, because the headcount sets every other number. Count the invitations that actually accept, then add a buffer for the couple who arrive late with a plus one. The seating style matters just as much: theatre rows pack tighter than round tables, and a buffet line eats floor space at the edge of the room. Planners who size a build often start from what an event tent is to lock the terminology before the quote arrives.
Three Steps to Match the Footprint to the Guest Count

First, count the guests you expect, and decide between banquet, theatre, or standing layouts. Second, set the activity: a sit-down meal needs a bigger footprint per head than a cocktail hour, and a dance floor adds a fixed block in the middle. Third, pick the table type, because round tables of 10 take more room per guest than long banquet tables of 8. A custom clear span event tent brief shows how the same bay system scales from a small reception to a full hall.
Location is the final input: a level lawn and a paved plaza both accept the frame, but the anchor set changes with the surface. Measure the usable area, not the whole field, and keep a clear perimeter for stakes, guy lines, and crew access. Most planners add one spare bay so a stage or a buffet never crowds the guests during peak time.
Tent Size and Capacity Guide
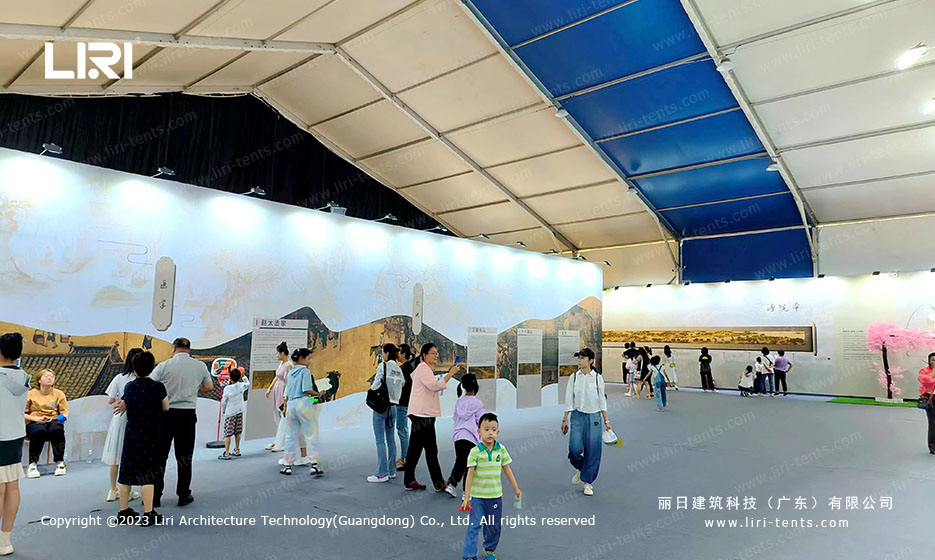
Use this quick reference to match guest numbers to a recommended clear-span size for banquet or seated layouts; theatre or standing fits more.
100 guests — 10m x 15m (33ft x 49ft), about 150 m². 150 guests — 10m x 20m (33ft x 66ft), about 200 m². 200 guests — 10m x 25m (33ft x 82ft), about 250 m². 300 guests — 15m x 25m (49ft x 82ft), about 375 m². 500 guests — 20m x 30m (66ft x 98ft), about 600 m². 800 guests — 20m x 40m (66ft x 131ft), about 800 m². 1000 guests — 25m x 40m (82ft x 131ft), about 1000 m². guests — 30m x 60m (98ft x 197ft), about 1800 m².
These figures assume round tables with a dance floor; a theatre layout fits roughly 30% more heads in the same footprint. A 20x50m wedding tent covers the 800-guest range with room for a stage and a dance floor at one end. When the number sits between two rows, take the larger bay and return the spare section if the layout does not need it.
Stick to these ratios and the floor plan will hold its shape on the day: allow 1.2 m clear between table edges for the service aisles, and keep the dance floor away from the kitchen wall so staff do not cross the guests mid-meal. A buffet line of eight metres feeds about 150 people without a queue, so plan two lines for a 300-guest dinner. Measure the entrance height as well as the footprint, because a double decker or a tall arch needs more headroom than a single-span bay.
Weather is the other factor the size table does not show: a marquee rated for 100 km/h wind needs heavier anchoring on an exposed hill than on a sheltered lawn. Ask the supplier for the site-specific wind calculation, and keep a spare set of ballast plates on hand for a gusty weekend. A little extra anchor weight costs less than a re-build.
Technical Specifications That Set the Size
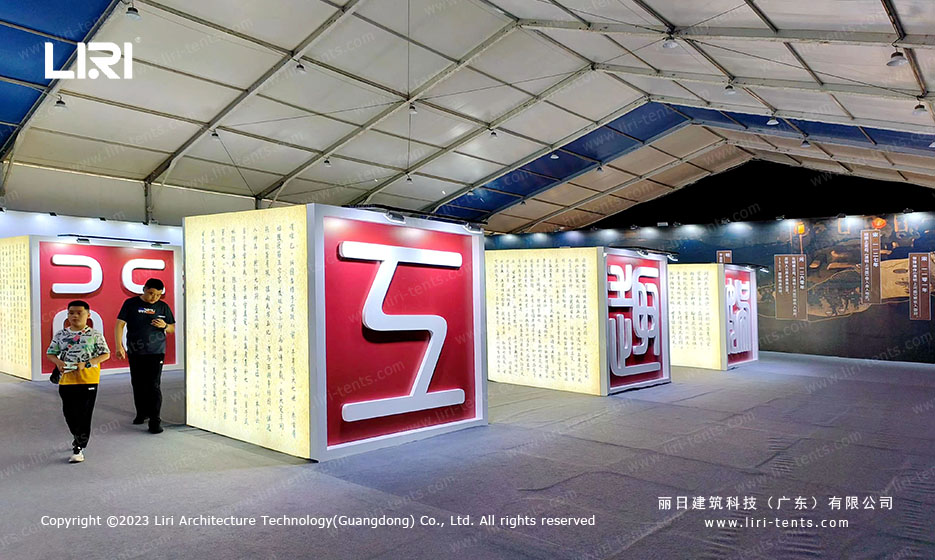
The frame is 6061-T6 aluminum alloy with a 3-4mm wall thickness and a 20-30 year lifespan, so the structure outlives most site leases. The roof and walls use 850gsm double PVC-coated polyester, which is 100% waterproof, UV and tear resistant, and self-cleaning, with a flame-retardant rating to DIN4102 B1 / M2 / CFM. Connectors are hot-dip galvanized steel, and the clear span runs from 3m to 60m with no interior poles or beams, so 100% of the floor stays usable.
Wind load holds up to 100 km/h with proper anchoring and snow load to 75 kg/m², which covers most climates with a standard site check. Bay distance is 3m or 5m, extendable in modular sections, and options include glass, ABS, or transparent walls, glass doors, flooring, lining, air conditioning, and lighting. For an exhibition floor, a clear span tents for outdoor exhibitions guide compares the same spec at hall scale.
FAQ: Frequently Asked Questions About Tent Sizing
How do I determine the tent size I need?
Start with the guest count, pick the seating style, and use the capacity table to match the clear span footprint. Add a spare bay for a stage, buffet, or lounge so the space never feels cramped. Tell the crew the headcount and the floor plan and the right bay count follows from there.
What sizes are available for an event tent?
A clear-span structure is available from 3m to 60m wide and extends in modular bays to any length, so it can be tailored to your exact guest count and site. The bay system grows in 3m or 5m steps without new engineering on site. A countryside wedding event tent walkthrough shows a mid-range footprint in a garden setting.
What materials is the tent made of?
A 6061-T6 aluminum frame with an 850gsm double PVC-coated cover, which is 100% waterproof, flame-retardant to DIN4102 B1, and wind-rated to 100 km/h with proper anchoring. The same spec serves a 20-year site lease or a single-season rental. Connectors are hot-dip galvanized steel, so the structure shrugs off coastal salt and winter rain.
What are the lead time and shipping for this event tent?
Production typically takes 3-6 weeks depending on size and options, and we ship worldwide FOB by container with flexible MOQ. Installation drawings and on-site guidance come with every order, so a local crew can stand the frame without a factory visit. Contact us for a quote with your dates and the lead time follows from there.
→ Browse Clear Span Tents for Exhibitions
Send the site details, required size and operating season for a tailored specification.