Bell-Shaped Roof Design



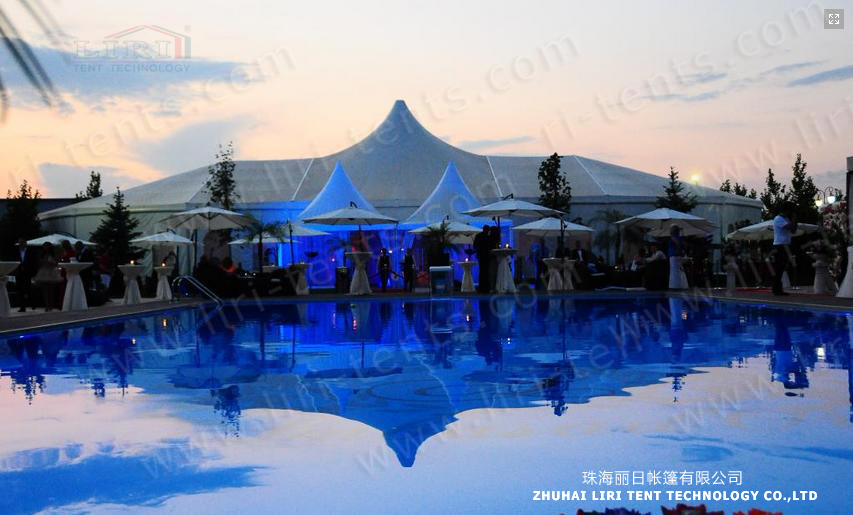
The high peak tent draws attention with its bell-shaped roof line—a profile suited for receptions, ceremonies, and upscale functions. Its pitched peak creates cathedral-like interior volume, a natural fit for wedding tent applications. Clear span construction means no interior columns interfere with seating or stage layouts.
Span Options and Mixed Configurations

Clear span widths range from 6m to 40m. A high peak unit connects to standard A-frame sections and multi-sided polygon modules, forming a mixed tent. For planners evaluating high peak tent solutions, one system covers varied layouts. A bar tensioning system keeps the roof fabric taut for rain runoff. These are built as clear span tent structures—the BT-HP models use 204x120x4mm aluminum profiles with 5m bay spacing. For site-ready projects, custom aluminum event structures share the same bay-based framework for quick installation.
| Model No. | Span Width | Length | Eave Height | Ridge Height | Peak Height | Bay Distance | Main Profile |
| BT-HP15/400 | 15m | unlimited | 3.88m | 7.1m | 10.5m | 5m | 204x120x4mm |
| BT-HP20/400 | 20m | unlimited | 3.88m | 7.88m | 11.43m | 5m | 204x120x4mm |
| BT-HP25/400 | 25m | unlimited | 3.88m | 7.9m | 11.5m | 5m | 204x120x4mm |
Accessories and Deployment
Full accessory compatibility—glass walling, solid doors, and cassette flooring—suits events where a polished finish counts. The structure anchors to grass, concrete, or asphalt, important when selecting an event tent for sale for rotating venues. It serves as a premium event tent for rental fleets and permanent sites. Companies pair it with commercial event tents for mixed-configuration venue builds.
How does the high peak differ from a standard A-frame?
The high peak features a bell-shaped roof with a pronounced central peak for extra height and a dramatic silhouette. It connects to both A-frame and polygon modules.
What span widths does the high peak series cover?
Clear span widths range from 6m to 40m. The BT-HP series covers 15m, 20m, 25m models using 204x120x4mm profiles with 5m bay spacing.
Can these tents combine with other types?
High peak units join with A-frame sections and polygon units through compatible connection hardware for customized layouts within one structural system.
Technical Specifications
- Frame: 6061-T6 aluminum alloy, 3–4mm wall thickness, 20–30 year lifespan
- Roof & walls: 850gsm double PVC-coated polyester — 100% waterproof, UV & tear resistant, self-cleaning
- Fire rating: flame-retardant to DIN4102 B1 / M2 / CFM
- Connectors: hot-dip galvanized steel
- Wind load: up to 100 km/h (with proper anchoring)
- Snow load: 75 kg/sqm
- Clear-span width: 3–60m, no interior poles or beams (100% usable space)
- Bay distance: 3m / 5m, extendable in modular sections
- Certifications: CE, TÜV, ISO9001, SGS

- Options: glass / ABS / transparent walls, glass doors, flooring, lining, air conditioning, lighting
Tent Size & Capacity Guide
Use this quick reference to match guest numbers to a recommended clear-span size (banquet/seated layouts; theatre or standing fits more):
| Guests | Recommended Size (m) | Imperial (ft) | Floor Area |
|---|---|---|---|
| 100 | 10m × 15m | 33ft × 49ft | 150 m² |
| 150 | 10m × 20m | 33ft × 66ft | 200 m² |
| 200 | 10m × 25m | 33ft × 82ft | 250 m² |
| 300 | 15m × 25m | 49ft × 82ft | 375 m² |
| 500 | 20m × 30m | 66ft × 98ft | 600 m² |
| 800 | 20m × 40m | 66ft × 131ft | 800 m² |
| 1000 | 25m × 40m | 82ft × 131ft | 1000 m² |
| 2000 | 30m × 60m | 98ft × 197ft | 1800 m² |
Frequently Asked Questions
What sizes are available for this wedding tent?
This wedding tent is built as a clear-span structure available from 3m to 60m wide and extendable in modular bays to any length, so it can be tailored to your exact guest count and site.
Can the tent be fully decorated and lined for a wedding?
Absolutely. We offer ceiling linings, drapery, wood or glass flooring, lighting, glass walls and climate control so the marquee matches any wedding theme.
What are the MOQ, lead time and shipping for this wedding tent?
Production typically takes 3–6 weeks depending on size and options. We ship worldwide FOB by container, support flexible MOQ, and provide installation drawings and on-site guidance. Contact us for a quote.