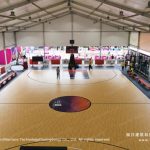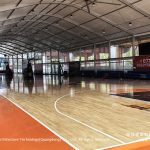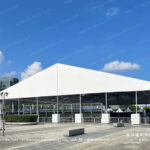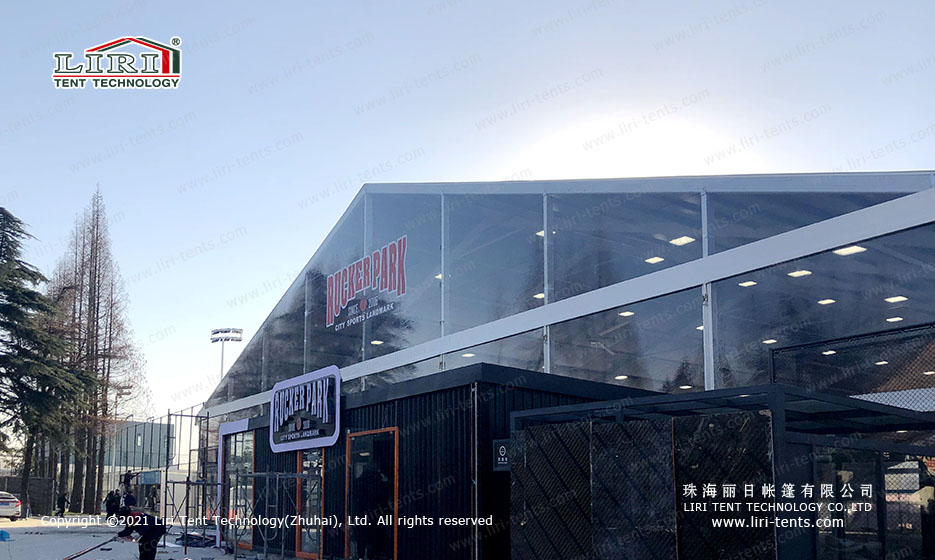
Unlike fixed building stadiums, our basketball court tent is a modular building. It can be erected not only on the open ground but also on the roof. The basketball court tent makes maximum use of every unused space, even under the overpass. Significant cost savings and less waste of construction materials. Eventually, it can also be retained as a semi-permanent type of building.
The basketball court tent can be constructed in place and set up in place. When built, it can block outside noise, dust, and damage to the court from rainwater. There are no pillars to cover the inside of the tent, and 100% of the internal space is used.
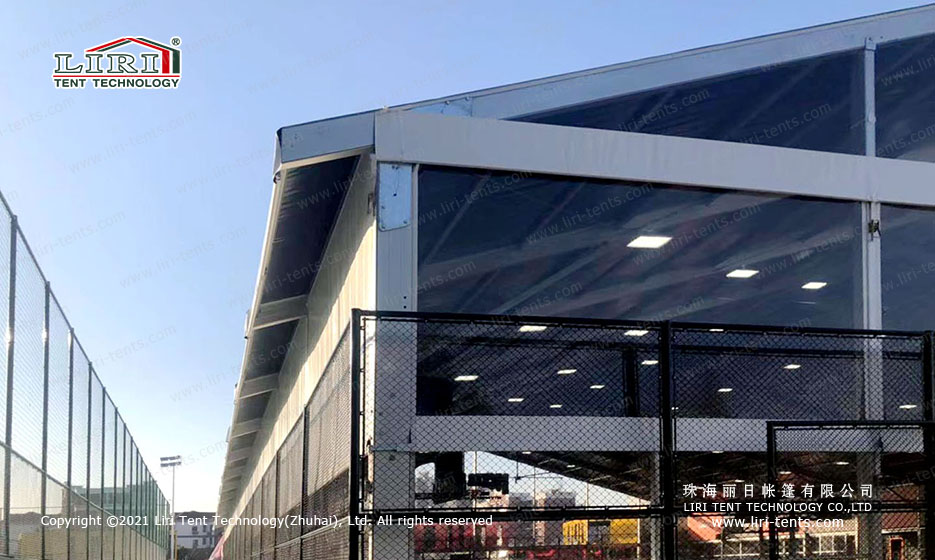
Almost the same as the stadium. Basketball court tents can be installed with various important accessories such as lighting, heating and air conditioning, sidewall covers, hard walls, bleachers, etc. Of course, we recommend using transparent PVC fabric and sliding windows for the reason of easier lighting and brighter space. At the same time, add an automatic access control system so that all people coming in and out are recorded. It greatly guarantees the security and daily operation of the arena.
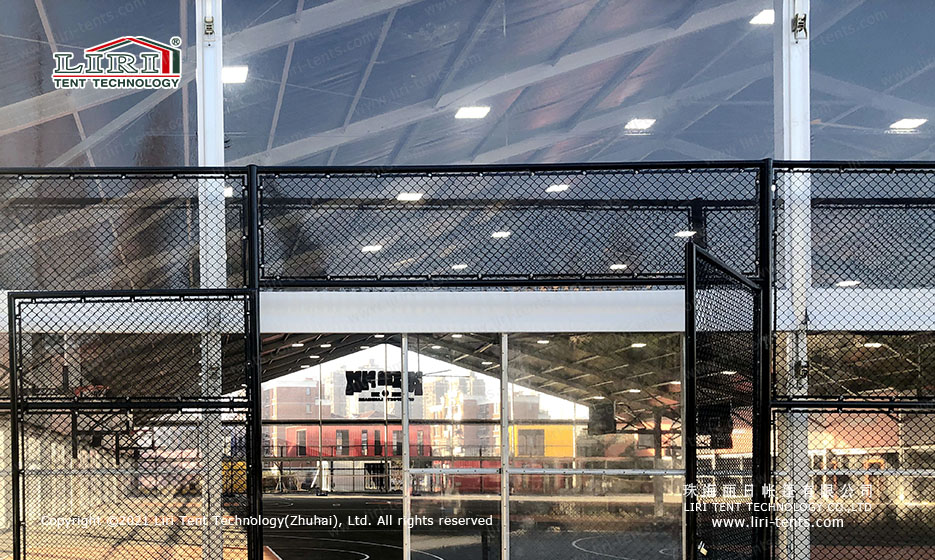
Building a new stadium often requires a huge investment of money and time. However, the basketball court tent is a semi-permanent modular building with a construction cycle of just one month. The contrast is quite striking.
For more information on custom basketball court tents, please contact us.
Technical Specifications
- Frame: 6061-T6 aluminum alloy, 3–4mm wall thickness, 20–30 year lifespan
- Roof & walls: 850gsm double PVC-coated polyester — 100% waterproof, UV & tear resistant, self-cleaning
- Fire rating: flame-retardant to DIN4102 B1 / M2 / CFM
- Connectors: hot-dip galvanized steel
- Wind load: up to 100 km/h (with proper anchoring)
- Snow load: 75 kg/sqm
- Clear-span width: 3–60m, no interior poles or beams (100% usable space)
- Bay distance: 3m / 5m, extendable in modular sections
- Certifications: CE, TÜV, ISO9001, SGS
- Options: glass / ABS / transparent walls, glass doors, flooring, lining, air conditioning, lighting
Tent Size & Capacity Guide
Use this quick reference to match guest numbers to a recommended clear-span size (banquet/seated layouts; theatre or standing fits more):
| Guests | Recommended Size (m) | Imperial (ft) | Floor Area |
|---|---|---|---|
| 100 | 10m × 15m | 33ft × 49ft | 150 m² |
| 150 | 10m × 20m | 33ft × 66ft | 200 m² |
| 200 | 10m × 25m | 33ft × 82ft | 250 m² |
| 300 | 15m × 25m | 49ft × 82ft | 375 m² |
| 500 | 20m × 30m | 66ft × 98ft | 600 m² |
| 800 | 20m × 40m | 66ft × 131ft | 800 m² |
| 1000 | 25m × 40m | 82ft × 131ft | 1000 m² |
| 2000 | 30m × 60m | 98ft × 197ft | 1800 m² |
Frequently Asked Questions
What sizes are available for this event tent?
This event tent is built as a clear-span structure available from 3m to 60m wide and extendable in modular bays to any length, so it can be tailored to your exact guest count and site.
What materials is the tent made of?
A 6061-T6 aluminum alloy frame with an 850gsm double PVC-coated cover — 100% waterproof, flame-retardant to DIN4102 B1, wind-rated to 100 km/h and built to last 20+ years.
What are the MOQ, lead time and shipping for this event tent?
Production typically takes 3–6 weeks depending on size and options. We ship worldwide FOB by container, support flexible MOQ, and provide installation drawings and on-site guidance. Contact us for a quote.