If you are buying or renting a party tent for an outdoor event, the size decision deserves more forethought than it usually gets. Guest count matters, but it is only one input among several that determine whether the space feels generous or cramped. Working through the layout before ordering avoids both the cost of an oversized shelter and the embarrassment of an undersized one, and it is the same process whether you choose a 9x12m party tent for 200 people or plan a multi-hall layout for a larger guest list.
The type of event and the seating style change the floor area per guest by a wide margin. Getting this calculation right is the difference between a comfortable reception and one where waiters cannot move between tables.
Space Per Person by Seating Style
Cocktail events and standing receptions need about 8 to 10 square feet per person, and the same figure works for theatre-style rows used in ceremonies and presentations. Seated dinners at round tables are different: each guest needs roughly 12 to 15 square feet once the table, the chair, and the walkway behind the chair are all counted.
The audience profile shifts the numbers as well. A group with many children can usually fit into a slightly smaller footprint, while an adult-only event with formal service feels better with a little more room per person. When the guest list mixes both, plan to the larger figure and let the extra space absorb the difference.
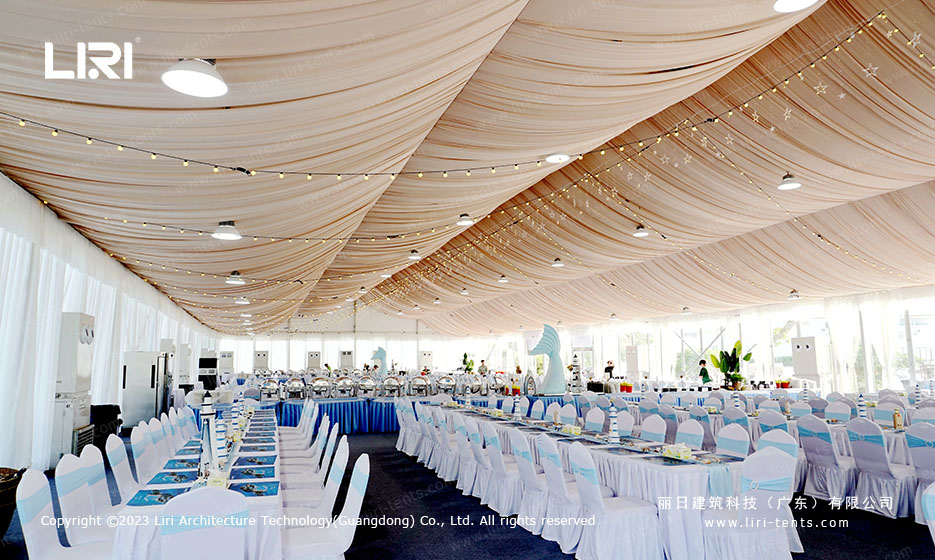
Entertainment and Service Zones
Dance floors, bars, buffet lines, staging, and podiums consume a surprising amount of floor area. A 12 by 16 foot dance floor alone eats space that would otherwise hold two guest tables. Add a DJ booth, a gift table, and the walkway the service staff needs, and the usable area shrinks quickly.
A practical way to check the plan is to sketch the tent footprint to scale and place every element on it before ordering. If the sketch feels crowded, either enlarge the tent or move the dance floor into a separate adjacent structure. For a 200-guest standing party with no formal entertainment, a 30 by 75 foot tent covering 2250 square feet works. The same 200 guests seated at tables push the minimum to 40 by 80 feet, and adding a dance floor increases it to 40 by 100 feet.
Do not forget the working staff when you add up the space. Waiters, bartenders, musicians, and the event crew all need routes that do not cross the guest tables, and a single serving aisle between two rows of round tables should be at least 1.5 meters wide. Venues that skip this line item end up with a beautiful seating chart and a kitchen that cannot reach the tables in time for service.
If the guest list keeps growing after the layout is locked, look for a tent with modular bays rather than starting over. A structure that extends in 3-meter sections can absorb an extra 50 guests without a full redesign, which is far cheaper than booking a second venue at short notice.

Matching the Tent to the Venue
Before committing to a size, verify that the venue can physically accept it. Pole tents need an extra 8 feet around the perimeter for staking, while frame tents sit entirely within their footprint and suit paved or restricted sites. Access for the delivery truck, overhead power lines, and the ground slope all need checking during the site visit.
Industry standard sizes cover most events, and a 9x12m party tent for 200 people shows how compact a well-planned layout can be when guests stand. For larger functions, a custom 1000 people clear span event tent gives the organizer exact dimensions instead of forcing a standard footprint.
If the calendar is uncertain, a modular approach helps. A polygon wedding tent with pvc roof can be extended with extra bays, and separate smaller tents can cover the bar or the dance floor. Splitting the function across two structures often fits the site better than one giant roof, and it gives the planner flexibility to scale each zone independently as the guest list changes.
Ground conditions decide how much of the site is usable. A gentle slope changes the effective floor area, and a soft lawn may need a sub-floor or plank system before the tables go in. Measure the flat area, subtract the no-go zones such as trees, service hatches, and fire lanes, and hand the supplier those numbers instead of the total site size. That single step prevents the most common sizing error in outdoor events.
FAQ: Frequently Asked Questions
How do I use this party tent size guide for a seated dinner?
Count the guests, multiply by 12 to 15 square feet per person, then add 10 to 15 percent for service zones and aisles. That final figure is the floor area you need. Compare it against standard tent dimensions, and if the nearest standard size falls short, order a custom footprint or split the seating across two tents.
What size tent do I need for a standing reception?
Standing guests need roughly 8 to 10 square feet each. A 200-person cocktail reception therefore fits in about 1600 to square feet, which a 30 by 75 foot tent covers comfortably. Keep the bar and the food stations outside the guest math, because they add another 15 percent on top.
Can a smaller tent hold more people if we remove the tables?
Yes, removing seating is the fastest way to raise capacity. The same 3000 square feet that seats 250 guests at round tables can hold 350 to 400 standing guests. This is a common approach for the ceremony phase, followed by a switch to banquet seating for dinner, and it is why a 300 people event tent with church window can cover both phases of one wedding.
How much extra space should I add for a dance floor?
A dance floor takes roughly 1 square foot per dancer, so a 100-person dance crowd needs about 100 square feet of clear flooring. The practical answer is to add the floor size plus a two-foot border onto your seating plan. If the resulting footprint does not fit the venue, move the dance floor into a separate tent rather than shrinking the seating.
Send the site details, required size and operating season for a tailored specification.